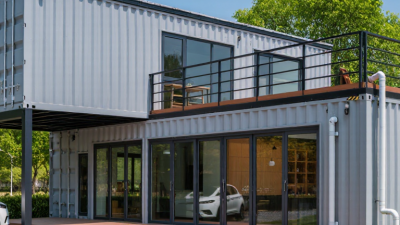
7 Best Simple Container House Designs and Prices
A Simple Container House can look like a compact studio, a weekend cabin, or a practical family home. The difference is not just the number of containers. Insulation, windows, interior finishes, foundations, and utility connections can change both comfort and cost. A bright, open living area may need larger windows, while a small bathroom still requires careful plumbing and ventilation. The details matter.
This guide compares seven simple container house designs and their indicative prices. McKinsey’s 2019 report, Modular Construction: From Projects to Products, says modular construction could shorten project schedules by 20–50% and reduce costs by up to 20%. These are potential industry-wide gains, not guaranteed savings for every container home. Container projects also face site-specific expenses, including delivery access, ground preparation, climate control, and local labor. A low advertised price may exclude several of them. That can be misleading.
Use the design examples as a starting point, not a final quote. Compare what each price includes: the container shell, insulation, doors, windows, interior work, and installed services. Ask suppliers for written specifications and local delivery estimates. A simple cabin with one main room may suit a quiet plot; a two-container layout can offer more space, but it also adds work. This comparison cannot cover every site condition. Check the assumptions before choosing.
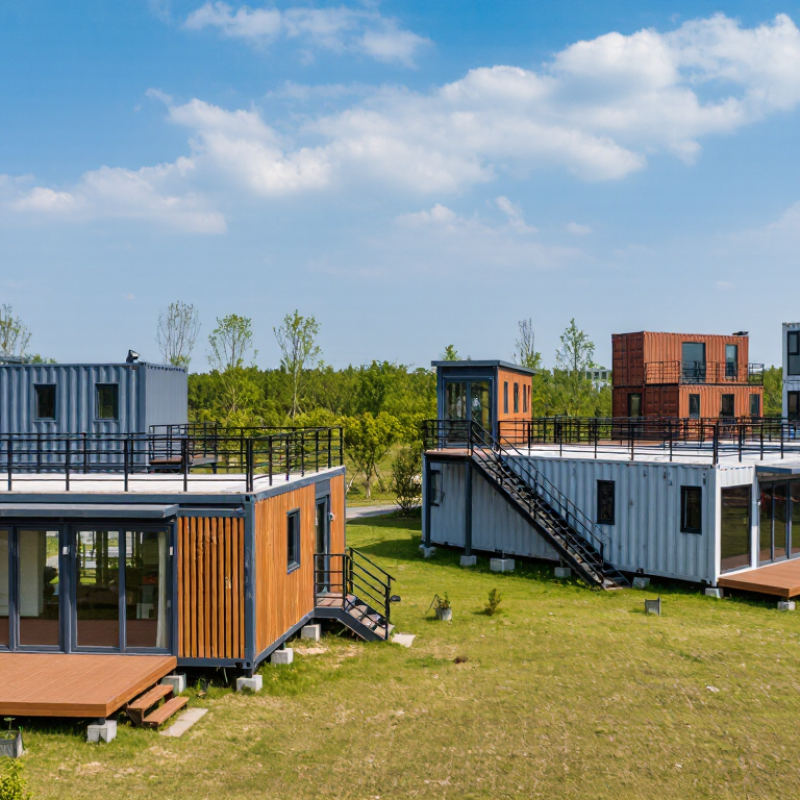
What Defines a Simple Container House?
A simple container house is defined by a clear layout, modest finishes, and limited structural changes—not by the container alone. A single module might hold an open living area, a compact kitchen, and a bathroom arranged near existing service connections. Fewer partitions can reduce material use and make the interior feel less cramped. Small details matter. A well-placed window can brighten a narrow room, while poor placement may leave the center dim.
Simplicity still requires careful planning. Steel walls need appropriate insulation, ventilation, and moisture control for the local climate. Door and window openings may require structural reinforcement, so cutting more openings does not always make a project simpler or cheaper. A level foundation, safe electrical work, and reliable plumbing also affect comfort and long-term maintenance. Check site conditions and consult qualified professionals before finalizing the design.
The word “simple” can be misleading. A basic shell may look affordable, but transport, foundation work, utility connections, and interior finishing can change the total price considerably. It is also easy to underestimate storage; a narrow cupboard or built-in bench can make daily life noticeably easier. Still, extra features can clutter a small plan. The best design is usually the one that fits its occupants and climate without adding changes they do not need.
How Container Homes Are Planned and Built
Planning a container home starts with the site, not the floor plan. Check access for delivery trucks, ground conditions, drainage, and local building requirements before choosing a design. A compact one-container studio needs fewer structural changes than a wide, open-plan home made from several units. Measure twice. Then recheck. Doorways, windows, and cutouts can affect a container’s strength, so a qualified builder should review their placement.
Next, match the design to the climate and daily routine. In a simple one-bedroom layout, place the bathroom and kitchen close together to reduce plumbing runs. Add insulation suited to local weather, and plan ventilation to limit condensation. A shaded porch can provide useful outdoor space without enlarging the conditioned interior. Small details matter. Still, I would not assume a container is automatically cheaper than a conventional build; transport, foundations, crane access, and interior finishing can change the budget sharply.
Ask for a written estimate that separates site preparation, delivery, structural work, insulation, utilities, and finishes. Compare the same scope across quotes, and confirm what is excluded. A basic shell price may omit essential work. Keep a contingency for unexpected ground conditions or design changes, and avoid finalizing window sizes before structural review. The process can feel slower than expected. That pause may prevent expensive revisions once cutting and construction begin.
Seven Simple Container House Designs
Seven Simple Container House Designs
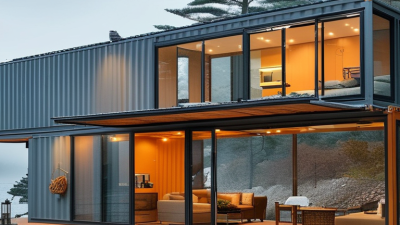
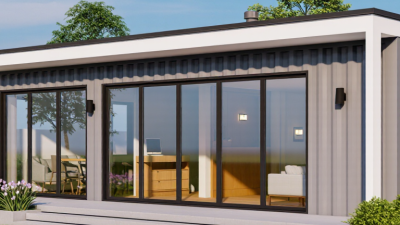
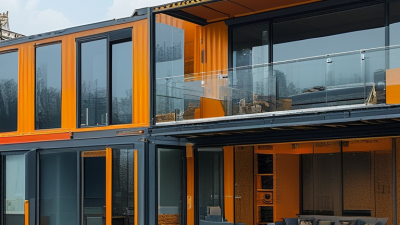
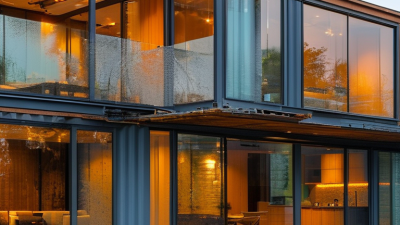
A practical container home starts with a clear plan, not an unusual shape. A single-container studio suits one person and can fit a bed, compact kitchen, and shower room. Small, but bright. Large windows help, though they need careful placement to preserve wall strength. Two containers set side by side create a wider living area, with fewer narrow corridors. An L-shaped layout forms a sheltered outdoor corner. It can feel private, but the extra foundation and roof work may raise costs. Stacking containers creates separate floors on a small site. Structural support and stairs need professional planning.
A courtyard arrangement places containers around a small patio, bringing daylight into the center. A gable-roof cabin adds headroom and a familiar pitched silhouette; the roof can also improve rain runoff. A hybrid design combines one container with a timber-framed room, useful when a standard box feels too narrow. Details matter. Insulation, ventilation, window cuts, transport, and local site conditions all affect the final price. A low purchase price alone can mislead: a poorly insulated steel room may become uncomfortable in summer or winter. Compare complete project estimates, and ask what each includes. One detail is easy to overlook: a simple design still needs careful drawings before construction.
7 Best Simple Container House Designs and Prices
Estimated construction costs are modeled at $150–$350 per square foot. Floor areas are approximate; estimates exclude land, delivery, foundation, and utility connections. Actual costs vary by location, materials, and finish level.
Typical Prices and Main Cost Factors
A simple container house can cost far more than the steel box suggests.
In many U.S. markets, a basic 20-foot unit converted into a small, finished home may cost roughly $25,000 to $60,000. A larger 40-foot design with a kitchen and bathroom often falls around $50,000 to $120,000 or more. These are broad planning ranges, not quotes. Local labor, material prices, and the amount of interior work can change them sharply.
The container itself is only one line in the budget. Insulation, windows, doors, plumbing, electrical work, and interior finishes add up quickly. Cutting a wide window opening may also require structural reinforcement. Then come delivery, crane placement, foundation, drainage, and connections to water and power. Land and permit costs are usually separate. A plain rectangular layout tends to need fewer alterations than a design with several joined containers or large openings. Small details matter.
Ask what each estimate includes. Does it cover transport, site preparation, and installation, or only the completed unit? I would not treat a neat online price as dependable without checking those details. A simple house can still become costly when the site is uneven or utility lines are far away. That part is easy to underestimate.
How to Choose a Design for Your Needs
Choose a container-house design around daily routines, not just appearance. Count residents, storage needs, and work hours before selecting a layout. Mark doors, windows, beds, and kitchen appliances on a simple floor plan. A compact kitchen may look efficient on paper, but opening a fridge beside a narrow walkway can feel awkward.
McKinsey & Company’s 2019 report, “Modular construction: From projects to products,” says modular projects can be completed up to 50% faster.
That figure describes potential across modular construction, not a guaranteed container-home schedule. Site preparation, foundations, transport, insulation, and utility connections still affect timing and cost. Compare quotes that list these items separately, so a low starting price does not hide important omissions.
Tips: Visit a finished unit if possible. Measure the shower, storage, and furniture clearances yourself. Ask how insulation and ventilation suit your climate. Leave room in the budget for site work. Small plans can be unforgiving. Recheck the layout before approving it; a second look often catches details the first drawing missed.