2026 Best Single Container House Designs for Sustainable Living?
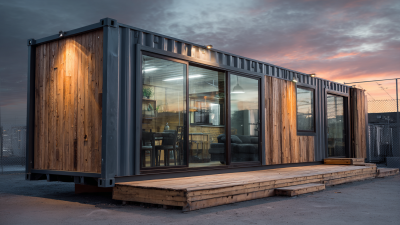
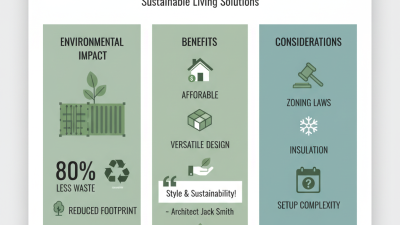
In recent years, the "Single Container House" has emerged as a popular choice for sustainable living. Renowned architect Emily Jones highlights this trend, saying, “Single Container Houses offer a unique blend of affordability and eco-friendliness.” These structures are not just environmentally friendly; they also maximize space efficiently.
With their minimalist design, Single Container Houses can be customized for various needs. They can fit into urban and rural landscapes alike, standing out with modern aesthetics. However, challenges arise in building codes and insulation techniques, and these must be carefully considered.
It’s essential to acknowledge that while Single Container Houses present numerous benefits, they are not without flaws. Proper ventilation and heating must be addressed to ensure comfort. As we explore the best designs for 2026, the emphasis on thoughtful planning and innovative solutions becomes paramount for successful sustainable living.

Innovative Features of Single Container Homes for Sustainable Living
Single container homes are becoming a popular choice for sustainable living. These innovative structures are not only eco-friendly but also efficient and affordable. Many designs integrate solar panels, rainwater harvesting systems, and high-quality insulation. These features help to minimize energy consumption and reduce overall carbon footprints.
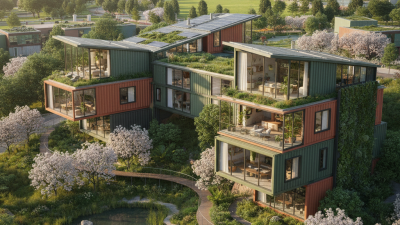
Local materials play a critical role in these designs. Sourcing nearby minimizes transportation emissions and supports local economies. Additionally, many homes feature green roofs or walls, which provide insulation and promote biodiversity. These living elements bring nature closer to urban settings, fostering a deeper connection with the environment.
Tips: Consider the layout carefully. An open floor plan can enhance airflow and make the space feel larger. Use multi-functional furniture to maximize utility. Reflect on how your lifestyle fits within the space. Every choice impacts sustainability, so be intentional.
2026 Best Single Container House Designs for Sustainable Living
| Design Name |
Size (sq ft) |
Key Features |
Sustainability Elements |
Estimated Cost ($) |
| EcoCube |
320 |
Minimalistic design, open floor plan |
Solar panels, rainwater harvesting |
45,000 |
| Sustainabox |
400 |
Three-layer insulation, rooftop garden |
Thermal mass, wind turbine |
55,000 |
| Green Haven |
480 |
Large windows, biophilic design |
Composting, greywater system |
60,000 |
| Modular Nest |
350 |
Customizable layouts, expandable modules |
Eco-friendly materials, passive solar |
50,000 |
| The Solar Box |
370 |
Smart home technology, open spaces |
Large solar capacity, eco-friendly insulation |
52,000 |
Design Principles for Maximizing Space in Container House Architecture
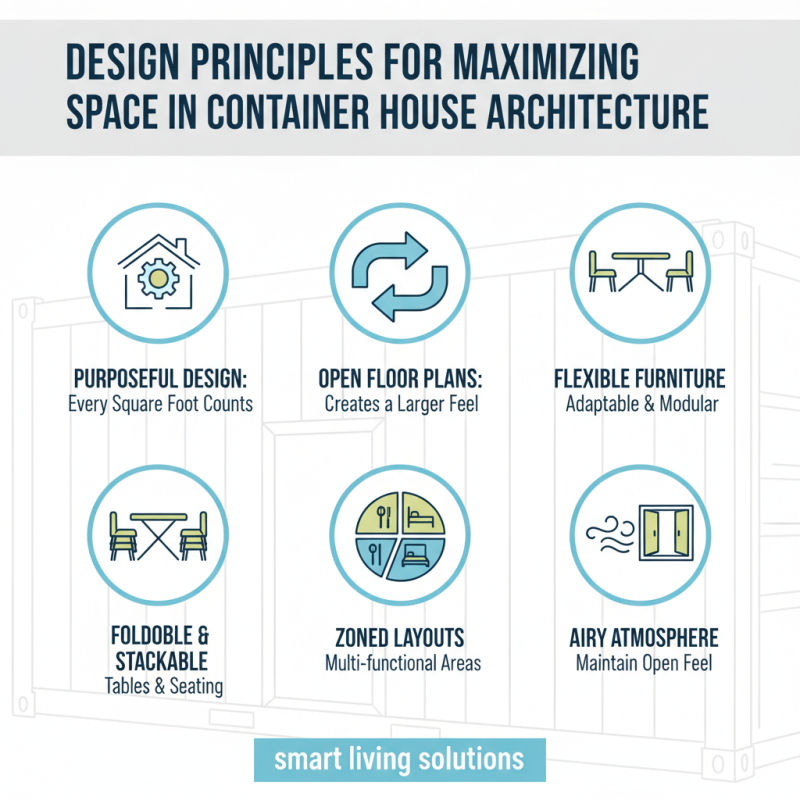
Designing a container house requires careful consideration of space utilization. Each square foot needs to serve a purpose. Open floor plans can make a small area feel larger. Flexible furniture arrangements enhance this effect. Foldable tables and modular seating can adapt to different needs. Creating zones within an open layout is essential. Each area can serve various functions while maintaining an airy feel.
Natural light can greatly impact a container home. Strategically placed windows maximize daylight, reducing the need for artificial lighting. Skylights can be an attractive option. However, too many openings can compromise privacy. Balancing light and solitude is a challenge. Using mirrors can also create an illusion of space. Reflective surfaces bounce light around the room.
Sustainability is a central theme in container house design. Utilizing recycled materials can set a green tone. However, sourcing these materials can be difficult. There are often trade-offs between aesthetics and eco-friendliness. Smart storage solutions, such as built-in shelves, help minimize clutter. This approach promotes a clean and simple lifestyle. Small details often require reevaluation for optimal functionality.
Eco-Friendly Materials and Technologies for Sustainable Container Homes
In recent years, the demand for sustainable living has increased. Shipping container homes present an innovative solution. They utilize eco-friendly materials and technologies, addressing both housing shortages and environmental concerns. A report from the U.S. Green Building Council claims that green building materials reduce construction waste by up to 70%. This statistic highlights the potential of container homes in contributing to sustainability.
Utilizing recycled steel and repurposed insulation creates a minimal carbon footprint. Many designs incorporate solar panels and rainwater collection systems. These elements enhance energy efficiency and can significantly lower utility costs. According to a study by the National Renewable Energy Laboratory, homes equipped with solar energy systems can save homeowners around $30,000 over 20 years. However, not every design achieves optimal energy performance. Builders often face challenges in integrating these technologies effectively.
While container homes offer many benefits, they also come with considerations. Insulation and ventilation must be thoughtfully addressed to prevent temperature extremes. Local building codes can vary significantly, impacting design choices. Additionally, potential buyers should consider the initial investment versus long-term savings. Input from experts emphasizes the importance of ongoing research and development to refine these materials and technologies for improved outcomes.
Cost-Effectiveness and Affordability of Single Container House Designs
Single container houses are gaining popularity for their cost-effectiveness. Using repurposed shipping containers helps reduce material costs significantly. This design often requires less labor and fewer resources compared to traditional constructions. It's an appealing choice for those seeking sustainable living options.
Affordability also stems from lower utility bills. Container homes can be highly energy-efficient with proper insulation. They allow ample natural light, reducing the need for artificial lighting. However, local zoning regulations can complicate development. Potential builders need to navigate these challenges carefully.
Despite their benefits, container homes may not suit everyone. Limited space can be a drawback for larger families. Additionally, the resale value could vary based on location. As the market matures, awareness around these unique structures grows. Continuous research and adaptation will be essential for successful implementation.
Cost-Effectiveness of Single Container House Designs
This chart represents the cost of five different single container house designs, showcasing their affordability for sustainable living.
Real-Life Examples of Successful Container Homes for Sustainable Living
Container homes have emerged as a compelling solution for sustainable living. These structures use recycled shipping containers, offering an eco-friendly alternative to traditional housing. Many successful examples highlight their versatility and appeal.
One remarkable project is a container home built near the coast. It features large windows for natural light and cross ventilation, reducing energy needs. The owner embraced a minimalist lifestyle, focusing on essentials. This approach encourages reflection on what truly matters in our living spaces.
Tips for creating your own container home: Consider the climate in your area. Insulation is crucial for maintaining comfort. Incorporate renewable energy sources, such as solar panels, to further enhance sustainability. Additionally, be mindful of local zoning laws, as they can impact your design choices.
Another inspiring example is a container community. Several units were combined to create shared gardens and communal spaces. This fosters a sense of community while promoting sustainable practices. However, challenges like construction costs and building permits arise. These obstacles often require patience and problem-solving skills.
By exploring these real-life examples, we can draw inspiration for our journeys toward sustainable living.