Buying a Glass Container House in 2026 requires more than choosing attractive walls and panoramic windows. It demands careful checks on structure, energy performance, transport, installation, and local approval.
The market remains difficult to measure. Major reports usually classify these homes as modular, prefabricated, or repurposed-container housing. The International Energy Agency and UNEP reported in the 2023 Global Status Report for Buildings and Construction that buildings consumed about 34% of global energy and produced approximately 37% of energy and process-related emissions. This matters because large glass areas can increase cooling demand, while steel containers can create severe thermal bridges. A beautiful design may perform poorly without insulation, shading, and reliable ventilation.
Look closely at the construction evidence. Ask for steel inspection records, window performance data, insulation specifications, and a clear water-sealing plan. ISO 668 provides standard container dimensions, but it does not prove that a modified unit is safe as a residence. That distinction is easy to miss. The 2024 International Residential Code and local building authorities may also require engineering calculations, fire protection, emergency exits, and foundation approval.
Pricing deserves equal attention. Request separate figures for the container, glazing, interior finishes, delivery, crane lifting, utility connections, permits, and site preparation. A low factory quote can become expensive beside a narrow road or sloping site. Review the warranty in writing. Confirm who repairs leaks, failed seals, corrosion, and damaged glass.
Industry reports offer useful direction, not a personal buying decision. The category is still poorly defined. That is why independent structural and building-energy inspections remain essential before signing. A reflective pause helps: are you buying a durable home, or only an impressive render?
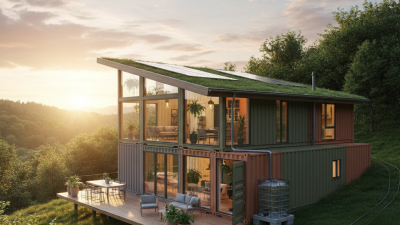
A glass container house combines a refurbished steel module with large glazed walls. Its appeal is immediate: daylight, compact planning, and a strong connection to the landscape. ISO 668 defines common container dimensions, so buyers should confirm whether the design uses a 20-foot or 40-foot module. That choice affects furniture, insulation, transport, and future expansion. Measure twice. Do not assume every glass wall is structural; steel frames usually carry the main loads.
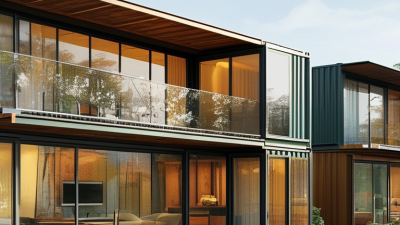
Glazing performance matters more than appearance. U.S. Department of Energy guidance reports that windows can cause 25–30% of residential heating and cooling energy use. In a highly glazed home, poor orientation or weak shading can create hot floors, glare, and expensive air-conditioning bills. Choose low-e double or triple glazing, thermally broken frames, external shading, and tested U-values. Ask for whole-window data, not glass-center data. The 2023 Global Status Report for Buildings and Construction states that buildings consume about 30% of global final energy and produce roughly 26% of energy-related emissions. A container shell does not automatically solve that problem.
Before buying, inspect welds, corrosion, drainage, condensation control, fire separation, and local approval requirements. Request structural calculations, product test certificates, ventilation rates, and a clear installation scope. Visit a completed unit during rain and midday heat. That practical test reveals leaks and overheating faster than polished photographs. Be cautious with promises of zero maintenance. Glass needs cleaning, seals age, and mechanical systems need servicing. The honest question is not whether it looks modern. It is whether comfort, repair access, and operating costs remain acceptable after the first year.
How to Buy a Glass Container House in 2026?
A glass container house is not automatically legal because it arrives prefabricated. Local classification matters. Your planning office may treat it as a dwelling, accessory unit, or transportable structure. Ask for written confirmation before paying a deposit. Check zoning maps, minimum lot size, setbacks, height limits, parking rules, and historic-area restrictions. In some areas, a shipping-container design cannot meet residential standards without major changes.
Land requirements can be surprisingly strict. Confirm road access for delivery trucks, crane clearance, soil stability, drainage, and connection points for water, sewer, electricity, and internet. The 2024 Modular Building Institute annual report valued North American permanent modular construction at roughly 20 billion dollars in 2023. That growth does not remove local approval duties. A lower factory price may become expensive after foundation work and utility extensions.
Building regulations deserve technical review. Request structural calculations for wind, snow, seismic forces, and glass safety. Verify insulation, condensation control, emergency exits, smoke alarms, fire separation, and energy performance under your local code. The International Energy Agency reports that buildings and construction account for about 30% of global energy demand, making envelope performance important. Ask whether the glass meets impact and thermal requirements. I would also hire an independent inspector, not only the seller’s consultant. I once underestimated drainage risk on a compact site; the drawings looked complete, but rainfall exposed the weakness. Do not repeat that mistake.
| Due-Diligence Dimension | What to Verify Before Purchase | Typical Regulatory or Technical Requirement | Documents or Evidence to Request | Buyer Action in 2026 |
|---|---|---|---|---|
| Zoning and Permitted Use | Whether the parcel allows a permanent single-family dwelling, manufactured home, modular home, or container-based structure. | A building may be treated differently from a recreational vehicle, temporary structure, manufactured home, or site-built dwelling under local zoning rules. | Written zoning confirmation, zoning map, permitted-use table, setback rules, and any design-review requirements. | Obtain written confirmation from the planning or zoning department before paying a non-refundable deposit. |
| Land Ownership and Buildability | Parcel ownership, legal access, lot dimensions, easements, slope, soil conditions, and minimum lot size. | A parcel may be legally owned but still be unbuildable because of access, environmental restrictions, inadequate area, or insufficient setbacks. | Recorded deed, boundary survey, title report, easement records, topographic survey, and soil or geotechnical report where required. | Use a licensed surveyor or qualified local professional to confirm that the planned footprint fits the site. |
| Building Permit | Whether the complete project requires a building permit, site permit, plan review, and separate trade permits. | A permanently occupied dwelling normally requires approval for the structure and its installation, even when the main unit was prefabricated elsewhere. | Permit checklist, application forms, plan-review comments, approved drawings, and permit-fee schedule. | Ask the authority to confirm whether the project is reviewed under the locally adopted residential, building, or manufactured-housing rules. |
| Applicable Building Code | The code edition adopted by the local jurisdiction and whether amendments apply to residential construction. | Local governments adopt and amend building codes; the applicable edition is determined by the project location, permit date, and occupancy classification. | Local code adoption ordinance, residential-code checklist, structural calculations, and energy-compliance documents. | Do not rely only on a supplier’s statement that a unit is “code compliant”; verify compliance with the local authority. |
| Foundation and Structural Design | Foundation type, anchorage, wind exposure, snow load, seismic design category, corrosion protection, and structural alterations. | Removing container walls or adding large glass openings can change load paths and generally requires engineered structural design. | Stamped structural drawings, foundation plan, connection details, load calculations, and geotechnical recommendations. | Have a locally licensed structural professional review the design before fabrication or site delivery. |
| Glass, Doors, and Safety Glazing | Glass location, size, human-impact risk, guardrails, emergency exits, and resistance to wind and weather. | Safety glazing is commonly required in hazardous locations such as doors, adjacent panels, bathrooms, stairs, and areas vulnerable to human impact; exact rules depend on the adopted code. | Glass specifications, safety-glazing markings, product test reports, door schedules, and window installation details. | Confirm that glazing is suitable for the local wind exposure and is installed with approved flashing and waterproofing methods. |
| Energy Efficiency and Insulation | Climate zone, insulation levels, air sealing, window performance, heating and cooling efficiency, and solar heat gain. | Residential projects generally must satisfy the locally adopted energy code or an approved performance-based alternative. Extensive glazing can increase heat loss and solar gain. | Energy calculations, insulation schedule, window U-factor and solar-heat-gain data, air-sealing details, and mechanical-system specifications. | Request a climate-specific energy model rather than relying on generic claims about low energy use. |
| Fire Safety and Egress | Smoke alarms, carbon-monoxide alarms, exit routes, bedroom emergency escape openings, fire separation, and access for emergency services. | Sleeping rooms and occupied spaces typically require code-compliant escape and rescue openings or other approved egress arrangements. | Life-safety plan, alarm locations, egress dimensions, fire-rating details, and inspection records. | Ensure that fixed glass panels do not replace required operable escape openings. |
| Water, Sewer, and Septic | Availability and capacity of public water and sewer, or feasibility of a private well and onsite wastewater system. | Private septic systems normally require site evaluation, approved design, installation permits, and inspection. Well requirements are controlled by local or regional authorities. | Utility availability letters, septic approval, percolation or soil evaluation, well permit, water-quality test, and plumbing plans. | Confirm connection points and capacity before finalizing the floor plan or delivery date. |
| Electrical and Mechanical Systems | Electrical service size, grounding, surge protection, HVAC capacity, ventilation, plumbing, and equipment location. | Electrical, plumbing, and mechanical work generally requires separate trade permits and inspections under locally adopted codes. | Single-line electrical diagram, load calculation, mechanical schedule, ventilation design, plumbing plans, and licensed-contractor details. | Budget for site-side connections, utility upgrades, testing, and final inspections in addition to the house price. |
| Flood, Coastal, and Environmental Restrictions | Flood-zone designation, required elevation, coastal rules, wetlands, protected trees, wildfire exposure, and other environmental overlays. | Flood-prone sites may require elevation, anchoring, flood-resistant materials, or restrictions on new residential construction; wetlands and protected areas may require separate approvals. | Official flood-map determination, elevation certificate where applicable, environmental approvals, and wildfire or coastal review. | Check official hazard maps before purchasing land or selecting a foundation system. |
| Transportation and Site Access | Road width, bridge limits, turning radius, overhead wires, delivery permits, crane access, and temporary traffic control. | Oversize or heavy loads may require route surveys, permits, escorts, and coordination with road authorities. Local access can determine whether a completed module can be delivered. | Delivery route assessment, transport dimensions and weight, crane plan, access agreement, and temporary-use permits. | Obtain a site-specific delivery quote and written confirmation that the unit can physically reach the building site. |
| Inspections and Certificate of Occupancy | Required inspections during foundation, framing, electrical, plumbing, mechanical, insulation, glazing, and final stages. | The dwelling generally cannot be legally occupied until required inspections are passed and the jurisdiction issues a certificate of occupancy or equivalent approval. | Inspection schedule, correction notices, approved changes, final inspection record, and certificate of occupancy. | Make final payment conditional on completed inspections and legally authorized occupancy. |
| Financing, Insurance, and Taxes | Whether lenders and insurers classify the property as real property, modular construction, manufactured housing, or a non-standard structure. | Financing, insurance availability, valuation, and property-tax treatment vary by jurisdiction and construction classification. | Insurance quotation, lender requirements, construction contract, appraisal criteria, tax-assessor guidance, and warranty terms. | Secure written financing and insurance approval before committing to fabrication or land acquisition. |
| Contracts, Warranty, and Completion Scope | What is included in the purchase price: design, permits, foundation, transport, crane, utility connections, inspections, taxes, and site restoration. | Responsibility for code compliance and defect correction should be clearly allocated in the contract; verbal promises are difficult to enforce. | Detailed specifications, payment milestones, change-order process, delivery tolerances, warranty exclusions, insurance certificates, and dispute terms. | Use a local construction attorney or qualified contract professional to review the agreement before signing. |

How to Buy a Glass Container House in 2026?
Set a complete budget before choosing a glass container house. The purchase price covers only the structure, windows, doors, and basic interior finish. You may also pay for design changes, structural review, foundation work, permits, insurance, and site preparation. The 2025 RSMeans Construction Cost Data shows that regional labor and material prices can differ substantially. Therefore, a national average is only a starting point. Request an itemized quotation, not a single package price.
Transport is often underestimated. Measure the delivery route, including narrow gates, low bridges, sharp turns, and overhead cables. A long-distance shipment may require a truck, escort vehicle, lifting equipment, and temporary road access. The final installation can also need a crane, foundation anchors, welding, insulation repairs, and weather sealing. These details create unexpected costs. I would reserve 15% to 20% for contingencies, although that allowance may still prove insufficient on difficult sites.
Utilities need their own budget line. The U.S. Energy Information Administration’s Residential Energy Consumption Survey reports that space heating uses about 42% of household energy, while water heating uses about 19%. Large glass walls can increase cooling demand, especially without external shading and low-emissivity glazing. Price electrical service, water connections, drainage, heating, cooling, internet, and a backup power option separately. Ask for the expected monthly utility load. It is not always provided, and that omission can distort the real cost.
Comparing manufacturers starts with engineering, not photographs. Ask for structural calculations, factory inspection records, and warranty terms. A reliable manufacturer should explain steel grades, corrosion protection, insulation thickness, and glass specifications. ISO 668 defines standard container dimensions, but conversions still require local structural review. Check whether the design suits wind, snow, seismic, and coastal conditions. A beautiful box can fail in small details.
Design choices affect comfort more than appearance. Low-E double glazing, external shading, ventilated roofs, and thermal breaks reduce heat gain and condensation. The UNEP Global Status Report for Buildings and Construction 2024 states that buildings consume 32% of global energy and create 34% of global carbon emissions. That makes passive design a purchasing issue, not decoration. Material claims also need evidence. The Circularity Gap Report 2024 estimates that only 7.2% of the global economy is circular. Ask whether steel, glass, flooring, and insulation can be reused or recycled. I would inspect a completed unit before signing. Some drawings look precise, yet site workmanship can disappoint.
Tips:
How to Buy a Glass Container House in 2026?
Inspecting, Purchasing, Delivering, and Installing the Container House
Buying a glass container house requires more than attractive renderings. Inspect the original steel frame, corner castings, welds, roof seams, floor condition, and previous repairs. Ask for serial records, material certificates, structural calculations, and glass specifications. ISO 668 provides standard container dimensions, while the International Maritime Organization’s CSC framework helps verify transportable container safety. These references do not replace a local structural engineer. They only establish a useful starting point.
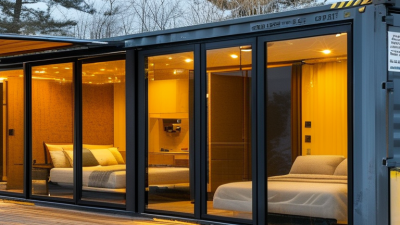
For glass walls, check laminated or tempered glass, seal quality, drainage channels, and visible edge damage. A tiny crack may expand during delivery. Purchase documents should clearly identify insulation thickness, window performance, electrical systems, plumbing, warranty limits, and installation responsibilities. UNCTAD’s Review of Maritime Transport 2024 recorded 2.4% growth in global seaborne trade during 2023. Delivery capacity exists, but port delays and inland trucking still affect schedules. Confirm the route, crane reach, road width, lifting points, and foundation readiness before paying the balance. Installation needs level supports, stormwater drainage, utility connections, and professional anchoring.
Tips: Request a third-party inspection before shipment. Photograph every surface and seal. Measure the access route twice. I would also test one window and electrical circuit on site, not just trust paperwork. The IEA’s Global Status Report for Buildings and Construction 2024 states that buildings used 32% of global energy and produced 34% of energy-related emissions in 2022. Weak insulation can make a glass home beautiful but expensive to operate. My imperfect lesson: the cheapest quote often excludes groundwork, transport, or final connections. Read every exclusion carefully.