Building Faster | Smarter | Greener

Leave Your Message

Why Choose a Single Container House for Global Buyers?

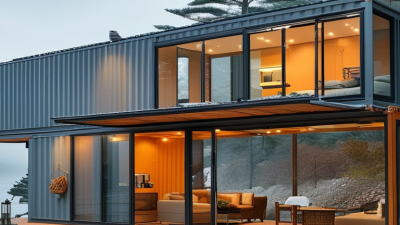
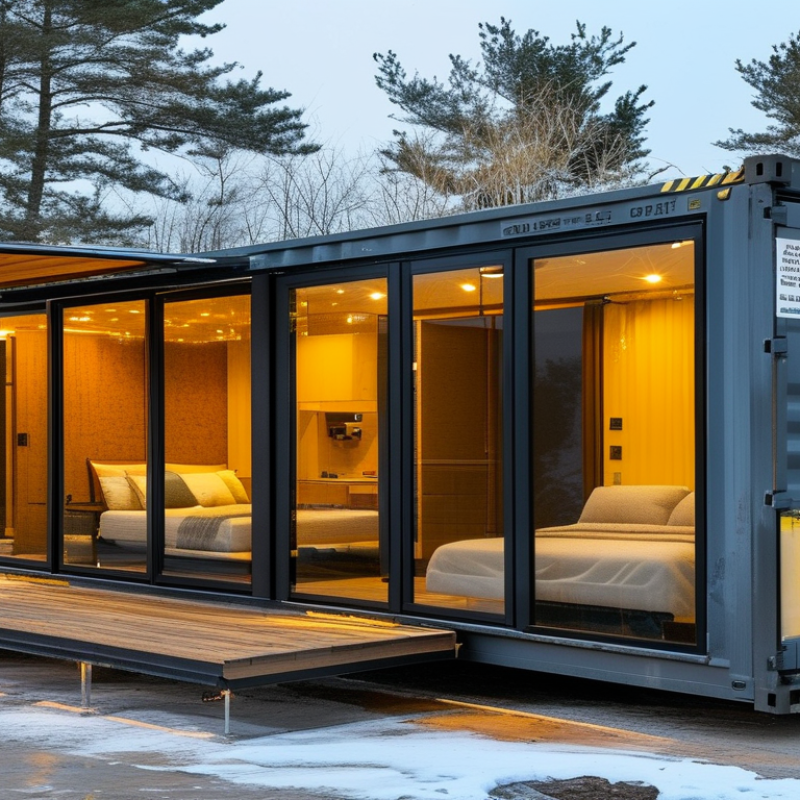
For global buyers, a Single Container House offers a practical path toward compact, flexible living. Its steel structure can travel efficiently by ship, road, or rail. A finished unit may arrive with insulated walls, wiring, plumbing, windows, and basic interior fittings already installed. This reduces on-site labor and shortens the construction schedule.

Space matters. A 40-foot container often provides roughly 28 square meters of internal floor area after insulation. That space can support a bedroom, bathroom, kitchenette, and small living zone. However, every centimeter must work. Built-in storage, sliding doors, and foldable furniture become important design decisions. A well-positioned window can improve daylight, airflow, and daily comfort.

Real projects require more than attractive photographs. Buyers should confirm insulation performance, ventilation, electrical standards, fire safety, transport access, and foundation requirements. Climate also matters. Coastal locations may demand stronger corrosion protection, while cold regions need better thermal detailing. Local professionals should review permits and installation conditions before purchase.

It is not perfect. A poorly planned unit may feel narrow, expensive to modify, or difficult to transport. Some suppliers also describe “turnkey” service differently. Clear drawings, material lists, warranty terms, and delivery responsibilities prevent avoidable disputes. Experienced manufacturers can provide factory inspection records, installation guidance, and realistic maintenance advice. The strongest choice is not always the cheapest container. It is the one that matches the buyer’s climate, land, budget, and long-term expectations. Details decide.
Why Choose a Single Container House for Global Buyers?

Frame the Need: UN-Habitat Estimates 1.6 Billion Lack Adequate Housing

Why Choose a Single Container House for Global Buyers?

UN-Habitat estimates that 1.6 billion people lack adequate housing. This figure reflects crowded rooms, unsafe structures, and homes without reliable water or sanitation. The need is immediate, but the solution cannot be identical everywhere. A single container house offers a compact starting point for families, workers, clinics, and temporary communities. Its steel frame can travel efficiently and arrive with a clear structural layout. In many projects, this reduces site waste and shortens early construction work. However, speed alone does not create a suitable home.

A practical unit needs insulation, cross-ventilation, safe wiring, and weather-resistant finishes. Hot regions may require shaded windows and reflective roofing. Cold climates need stronger thermal protection and careful moisture control. Local professionals should verify foundations, transport access, fire safety, and planning rules before purchase. These details are easy to underestimate. A low initial price may become expensive when utilities or ground preparation are ignored. Buyers should also ask whether the layout fits real daily life, not only a product drawing.

Tips: Measure the site before ordering. Confirm local approvals in writing. Request material specifications and installation guidance. Inspect door seals, window locks, and drainage points. Leave room for repairs. A single container house can support urgent housing needs, but it is not automatically comfortable, permanent, or suitable for every climate. Some designs will need improvement after real residents use them.

Why Choose a Single Container House for Global Buyers? — Framing the Need: UN-Habitat Estimates 1.6 Billion People Lack Adequate Housing

Global Housing Dimension Reported Data Reference Year What the Data Indicates Relevance to Single Container Houses Authoritative Source
People lacking adequate housing Approximately 1.6 billion people 2020 A very large share of the global population faces inadequate housing conditions, including problems related to affordability, quality, safety, or access to essential services. Compact, factory-produced housing may be considered as one potential option where local regulations, land availability, infrastructure, and climate conditions permit. UN-Habitat
Urban residents living in slums or informal settlements Approximately 1.12 billion people 2022 Informal settlements remain a major urban housing challenge, often involving overcrowding, insecure tenure, limited services, and exposure to environmental risks. A standardized housing unit can support faster deployment, but it cannot replace the need for secure land tenure, urban planning, utilities, and community services. United Nations Sustainable Development Goals Report
People without safely managed drinking water 2.2 billion people 2022 Housing adequacy depends not only on the structure itself but also on reliable access to safe drinking water. Container-based housing projects should be planned together with water connections, storage, filtration, drainage, and long-term maintenance. WHO/UNICEF Joint Monitoring Programme for Water Supply, Sanitation and Hygiene
People without safely managed sanitation 3.5 billion people 2022 Sanitation access remains a significant global infrastructure gap and directly affects public health and housing quality. A single-unit housing solution is more suitable when paired with compliant toilets, wastewater treatment, septic systems, or municipal sanitation networks. WHO/UNICEF Joint Monitoring Programme for Water Supply, Sanitation and Hygiene
Urban housing pressure Nearly 70% of the world’s population projected to live in urban areas by 2050 Projection to 2050 Population growth and urbanization are expected to increase demand for affordable, space-efficient, and rapidly deployable housing. Single container houses may be useful for selected urban-edge, infill, temporary, worker, emergency, or community housing applications, subject to planning approval. United Nations Department of Economic and Social Affairs, World Urbanization Prospects
Core housing requirements Adequacy includes affordability, habitability, accessibility, location, security of tenure, and availability of services International housing framework A low-cost structure alone does not constitute adequate housing unless it is safe, durable, accessible, legally secure, and connected to essential services. For global buyers, evaluation should include insulation, structural safety, fire protection, ventilation, accessibility, transport, utilities, local building codes, and lifecycle cost. United Nations Office of the High Commissioner for Human Rights
Data note: Figures are rounded where appropriate and refer to the years shown. Global estimates use different definitions and survey methods; they should be interpreted as indicators of housing and infrastructure pressure rather than as a direct measure of demand for any specific housing product.

Define the Product: ISO 20-Foot Containers Measure 6.06 × 2.44 m

Why Choose a Single Container House for Global Buyers?

An ISO 20-foot container measures approximately 6.06 × 2.44 meters externally. This familiar footprint simplifies early planning for buyers in different countries. It creates about 14.8 square meters of external floor area.

Usable space becomes smaller after insulation, wall finishes, wiring, and plumbing. That difference matters. A drawing can look generous, yet a finished room may feel tight.

The standardized structure supports predictable transport and handling. Cranes, trucks, and lifting points are commonly designed around ISO container dimensions. Buyers can estimate loading space before production begins.

However, dimensions should never be treated as perfectly universal. Door frames, corner castings, and manufacturing tolerances may vary slightly. Confirm the container specification and measure the actual unit before cutting openings.

Inside, one container can become a compact office, guest room, studio, or basic living unit. A practical layout might place a kitchenette along one wall, with a shower room near existing service routes.

High-performance insulation is important in hot, cold, and humid regions. Ventilation also needs careful design. Condensation is easy to underestimate.

The limits are real. It is not a magic box.

Local planning rules, foundation conditions, fire safety, and electrical standards still require professional review.

In my experience, buyers often focus on the steel shell and overlook the final interior thickness. That mistake can force late changes, so allow space for services from the beginning.

Assess Logistics: Maritime Shipping Moves Over 80% of Global Trade

Why Choose a Single Container House for Global Buyers?

Maritime shipping moves over 80% of global trade by volume, making it central to international housing logistics. A single container house fits this system naturally. Its standardized dimensions support loading, port handling, and inland delivery. Buyers can often use established shipping routes instead of arranging complex project cargo.

Experienced freight planners check container height, gross weight, lifting points, and destination port access before production. A few centimeters can affect clearance under bridges or inside port equipment. The house may leave a factory smoothly, then face delays during customs inspection. Local import rules, building permits, taxes, and electrical standards also require early verification.

Sea freight is usually efficient, but it is not automatically simple. Weather, port congestion, seasonal surcharges, and damaged packaging can change the original schedule. A well-protected unit needs moisture barriers, reinforced corners, and clear handling marks. Do not assume every destination accepts the same structure. This is where careful coordination matters. Buyers should request a realistic shipping quotation with origin charges, ocean freight, destination fees, insurance, and final-mile transport separated. Some estimates look attractive until the last truck arrives. A single container reduces coordination, but it does not remove responsibility.

Verify Safety: Apply ISO 1496-1 and Local Building-Code Requirements

A single container house can offer efficient space and reliable transport for global buyers. However, its steel origin does not automatically prove residential safety. ISO 1496-1 provides requirements for freight container dimensions, strength, testing, and handling loads. It helps verify the container’s structural performance before conversion.

Check corner posts, roof rails, welds, flooring, and visible corrosion. Request inspection records and material documents. A certificate alone is not enough.

Local building codes control the house after conversion. Requirements may cover foundations, wind resistance, seismic design, fire separation, insulation, ventilation, electrical work, plumbing, windows, and emergency exits.

These rules vary widely between regions. A container approved for shipping may still fail a residential permit review. That difference matters.

Work with a qualified local structural engineer or building surveyor. They can compare ISO evidence with site-specific conditions, including soil, rainfall, temperature, and wind exposure. Ask for drawings showing reinforcement, lifting points, connections, and foundation anchors. Keep installation records and photographs. Small omissions become expensive later.

In practice, some buyers focus too heavily on steel thickness and overlook moisture control. That is a mistake worth challenging. Condensation can damage insulation and create hidden corrosion. Safety checks should continue after placement, not end at delivery.

Compare Value: Evaluate Cost, Installation Time, Energy, and Maintenance Data

Why Choose a Single Container House for Global Buyers?

A single container house can offer measurable value, but the headline price is incomplete. McKinsey’s Reinventing Construction report estimates modular methods may reduce construction schedules by 20–50%. It also suggests potential cost reductions of up to 20%. These figures are broad benchmarks, not guarantees. Transport distance, foundation work, crane access, and local utility connections can change the final budget sharply. Installation may feel fast on site, yet planning delays still happen.

Energy performance depends more on the envelope than the steel box. UNEP’s 2023 Global Status Report for Buildings and Construction states that buildings consume about 30% of global energy. Good insulation, airtight doors, shading, and efficient heating matter. A compact home needs less surface area to condition, but metal walls can create thermal bridges. That weakness is easy to overlook. Maintenance is usually practical, with fewer interior joints and a washable exterior. However, exposed steel needs regular checks for rust, seal failure, and drainage problems.

Tips: Request a full delivered-cost quotation. Compare insulation thickness, window ratings, coating systems, and expected maintenance intervals. Ask for climate-specific energy calculations, not generic claims. Keep a repair reserve. My experience is that the cheapest unit rarely remains cheapest after transport and upgrades. Local building rules can also alter the design, sometimes substantially.