Building Faster | Smarter | Greener
Leave Your Message

How to Choose a Portable Cabin for Global Sourcing?

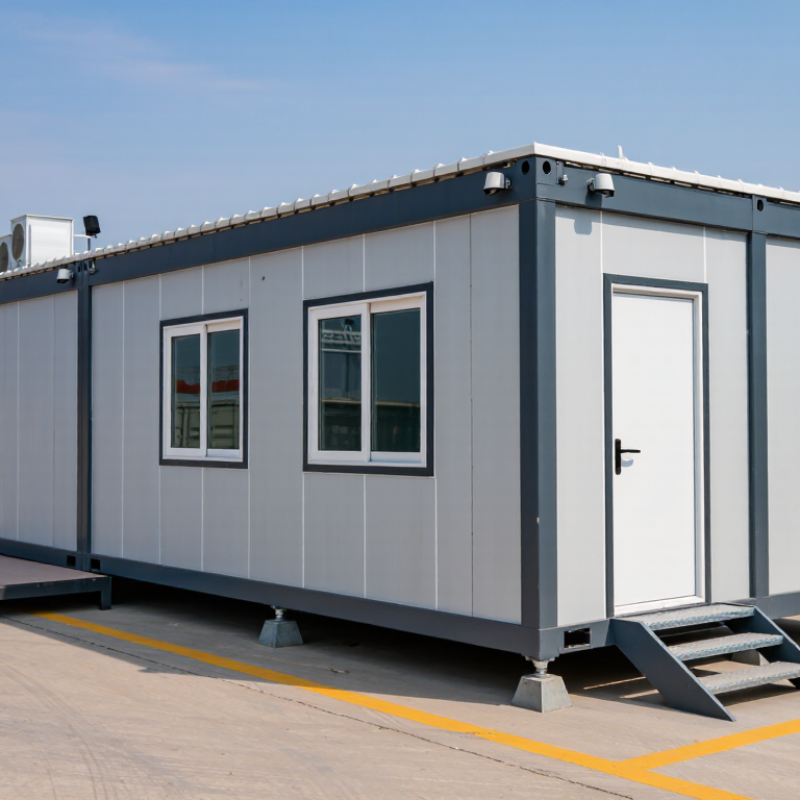
Choosing a portable cabin for global sourcing is more than comparing prices and exterior designs. A reliable decision starts with real project conditions: climate, transport distance, installation space, occupancy, and local building requirements. A cabin that performs well in a dry warehouse may struggle beside a humid coastline. Small details matter. Door seals, floor thickness, roof drainage, insulation, and ventilation can affect daily comfort and long-term maintenance.

This guide explains how buyers can assess a Portable Carbin before contacting manufacturers or placing an order. It focuses on practical sourcing questions, including material specifications, structural safety, factory quality control, packaging, delivery terms, and after-sales support. Experienced buyers should request drawings, test reports, production photos, and clear warranty conditions. A professional supplier should also explain what can be customized and what cannot. Unclear answers deserve attention.

Global sourcing is rarely perfect. Product descriptions may use different measurements, and technical terms can be misunderstood. Even a promising sample may not represent every production batch. I have seen how overlooked details, such as container dimensions or local unloading equipment, create unnecessary costs. That is why supplier verification should include video inspections, reference projects, and written specifications. Independent checks can be worthwhile.

The right choice balances performance, compliance, budget, and supply reliability. It should also leave room for honest review after installation. A cheaper cabin is not always economical. A beautiful cabin is not automatically durable. This introduction provides a practical framework for comparing options with clearer judgment and fewer surprises.

How to Choose a Portable Cabin for Global Sourcing?

Define Your Portable Cabin’s Purpose and Required Space

Choosing a portable cabin starts with a plain question: what will happen inside it? A site office needs desks, files, power points, and a clear visitor route. A sleeping unit needs beds, ventilation, privacy, and safe access. Storage requires stronger floors and practical loading space. Mixing these purposes usually creates expensive compromises. Write down the daily activities before comparing suppliers. Include who enters, how long they stay, and which equipment must remain inside.

Measure usable interior space, not only external dimensions. Wall thickness, insulation, doors, and built-in furniture can reduce the room more than expected. Mark each item on a simple floor plan, including opening doors and walking paths. Leave working clearance around desks, appliances, and emergency exits. Space disappears quickly. A two-person office may need less floor area than a four-person welfare room, even when both cabins look similar online. I have seen layouts that fit on paper but feel uncomfortable after chairs and storage are added. Measure twice.

Your location should shape the specification. Hot, cold, wet, windy, or coastal conditions affect insulation, drainage, corrosion protection, and ventilation. Check local planning, fire safety, accessibility, and electrical requirements before placing an order. Requirements differ across countries and regions. Ask for drawings, material details, load information, and maintenance guidance in writing. Do not assume a standard layout will suit every site. Recheck the plan with future users; their feedback may expose an overlooked need.

Compare Cabin Types, Materials, and Structural Designs

How to Choose a Portable Cabin for Global Sourcing?

Compare Cabin Types, Materials, and Structural Designs

Portable cabins serve different purposes, so the layout should match the site. Flat-pack cabins reduce shipping volume and suit offices, classrooms, and temporary accommodation. Folding cabins install quickly, but their hinges need careful inspection after repeated use. Modular cabins offer better space planning, although lifting equipment and stronger foundations may be necessary. A field lesson is simple: the cheapest transport option can create higher installation costs.

Material choice affects durability, weight, insulation, and maintenance. Galvanized steel frames resist corrosion when coatings are applied correctly. Sandwich panels provide fast assembly and useful thermal control. Their core material matters. Mineral wool improves fire resistance, while other insulation types may reduce weight but require closer safety review. Aluminum can lower overall weight, yet it may not provide the stiffness needed for every structural design.

Check the structure, not only the appearance. Ask for load calculations, weld records, panel specifications, and test reports. Review wind, snow, seismic, and temperature conditions at the destination. A cabin designed for a mild coastal site may perform poorly in a cold inland region. Inspect door alignment, roof drainage, floor supports, and sealant joints before shipment. Small gaps become obvious problems during heavy rain. This step is often rushed. It should not be. Local building rules, electrical requirements, and documentation must also be confirmed before ordering.

How to Choose a Portable Cabin for Global Sourcing? — Compare Cabin Types, Materials, and Structural Designs

Cabin Type Typical Applications Common Transport Format Primary Structural Design Typical Wall and Roof Materials Indicative Size Range Thermal and Moisture Performance Installation Requirements Strengths Limitations Global Sourcing Considerations
Best for repeated relocation
Flat-Pack Cabin
Site offices, worker accommodation, classrooms, storage rooms, temporary clinics, and retail kiosks. Disassembled panels and frame components packed flat. Efficient for containerized shipping when multiple units are purchased. Bolt-connected light-gauge steel or hot-dip galvanized steel frame with replaceable wall and roof panels. Insulated sandwich panels, usually with EPS, rock wool, or polyurethane cores; galvanized steel or pre-painted steel skins. Approximately 6–36 m² per module; larger buildings are assembled from multiple modules. Performance depends heavily on panel thickness, joint sealing, vapor control, and roof drainage. Rock wool generally provides better fire resistance than EPS. Requires a level foundation, panel assembly, weatherproofing, electrical connection, and plumbing connection where applicable. Low shipping volume, modular layout, easy replacement of damaged panels, and relatively simple site assembly. More assembly labor than a factory-finished cabin. Poorly sealed joints can cause air leakage or water ingress. Confirm packed dimensions, component labeling, assembly drawings, fastener standards, and compatibility with local electrical and fire regulations.
Expandable Cabin Emergency housing, mobile offices, temporary accommodation, field hospitals, and rapid-deployment facilities. Folded or collapsed unit shipped as a compact module; side wings or roof sections expand at the destination. Welded or bolted steel base frame with hinged, telescopic, or mechanically supported extension sections. Insulated composite panels, steel floor cassette, waterproof membrane, aluminum or steel trims, and sealed folding joints. Approximately 15–45 m² of usable floor area after expansion, depending on the folded transport dimensions. Can provide good thermal performance when factory seals remain intact; hinges, folding corners, and roof junctions require careful inspection. Needs a prepared level platform and lifting equipment suitable for the packed unit. Final expansion, anchoring, and utility connection are required. Fast deployment, relatively low transport volume, and a large usable area after installation. Higher mechanical complexity, more moving parts, and greater sensitivity to incorrect deployment or poor maintenance. Verify lifting points, folded dimensions, maximum gross weight, locking systems, spare hinge availability, and local transport restrictions.
Welded Modular Steel Cabin Longer-term accommodation, site offices, laboratories, security buildings, classrooms, and commercial units. Delivered as a complete three-dimensional module by truck, trailer, or container-compatible transport frame. Rigid welded structural steel chassis and corner posts, often designed for stacking or side-by-side connection. Steel frame, insulated sandwich panels or framed wall systems, steel roof deck, gypsum or calcium silicate interior boards. Common module widths are about 2.4–3.0 m, with lengths of approximately 6–12 m. Good structural rigidity and repeatable factory quality. Thermal performance depends on insulation thickness, thermal bridging, and window specification. Requires transport access, lifting equipment, prepared foundations, module alignment, interconnection, and utility commissioning. High durability, fast site installation, good quality control, and suitability for multi-module buildings. Higher freight cost for empty volume, greater crane requirements, and possible oversize-load permits. Check road access, maximum transport envelope, lifting calculations, corrosion protection, welding quality documentation, and structural design loads.
Shipping-Container-Based Cabin Pop-up offices, workshops, retail spaces, cafés, storage, accommodation, and projects where used container dimensions are convenient. Standard intermodal container footprint, commonly transported by container trucks, rail, and cargo vessels. Weathering steel corner posts and top and bottom rails form the main load-bearing frame; openings require reinforced cut-outs. Existing corten-steel shell with internal insulation, service cavity, lining boards, floor overlay, and added roof or façade systems where required. Common external lengths are about 6.1 m or 12.2 m; external width is generally about 2.44 m before modifications. The steel shell is not an insulation system by itself. Condensation control, thermal bridges, ventilation, and corrosion treatment are essential. Needs a stable foundation, crane or suitable lifting equipment, structural reinforcement around openings, and complete internal fit-out. Strong logistics compatibility, standardized external dimensions, and good availability in many international markets. Limited internal width, difficult thermal detailing, possible hidden corrosion or contamination in used units, and modification constraints. Specify new or used condition, cargo-grade documentation, inspection criteria, allowable modifications, coatings, and local building-code compliance.
Timber-Frame Panel Cabin Eco-lodges, garden rooms, seasonal accommodation, remote tourism facilities, and low-rise residential uses. Flat-packed wall, floor, and roof panels or partially assembled sections transported by truck or container. Engineered timber studs or solid timber frame with structural sheathing, bracing, and a ventilated roof or façade build-up. Timber frame, plywood or oriented strand board sheathing, mineral wool or cellulose insulation, weather-resistant membrane, and timber or fiber-cement cladding. Approximately 10–50 m² per cabin, generally limited to low-rise applications unless specifically engineered. Good thermal efficiency is achievable with continuous insulation and airtight detailing. Timber requires protection from persistent moisture and ground contact. Requires accurate foundation setting-out, weather-protected assembly, moisture management, and local treatment or coating procedures. Lightweight, renewable-material options, good insulation potential, and attractive architectural finishes. More vulnerable to prolonged moisture, insects, fire, and dimensional movement if design or maintenance is inadequate. Confirm timber moisture content, grading certificates, preservative treatment, fire classification, phytosanitary requirements, and packaging protection.
Insulated Panel Cabin Cold-weather offices, guard rooms, clean storage, accommodation, temporary classrooms, and controlled-temperature spaces. Complete small cabin or panelized kit shipped by truck or in a container, depending on dimensions. Light steel or aluminum frame with mechanically fixed or cam-lock insulated panels; structural capacity is usually concentrated in the frame. EPS, rock wool, or polyurethane-core panels with coated steel skins; aluminum trims and sealed panel joints. Approximately 6–30 m² per standalone unit; larger spaces use connected modules. Generally strong thermal performance for the cost. Actual results depend on panel core, thickness, joint design, doors, windows, and HVAC ventilation. Level foundation, careful panel alignment, sealed corners and penetrations, and electrical or mechanical commissioning. Fast assembly, consistent panel dimensions, broad availability, and easy cleaning of coated metal surfaces. Panel faces can be damaged by impact; poor detailing can create thermal bridges and condensation at joints. Compare declared thermal conductivity, fire classification, panel density, coating thickness, replacement-panel availability, and compatible accessories.
Light-Gauge Steel Framed Cabin Residential annexes, offices, education buildings, accommodation blocks, and modular buildings requiring customized layouts. Flat-packed framing and panels or prefabricated wall cassettes shipped by truck or container. Cold-formed galvanized steel studs and tracks with structural sheathing, bracing, and engineered connection details. Galvanized steel framing, cement board or structural sheathing, mineral wool or glass wool, internal gypsum board, and external cladding. Approximately 10–60 m² per module or panelized unit, with layout flexibility for multi-unit projects. Good dimensional stability and resistance to insects. Thermal bridging through steel studs must be addressed with continuous insulation or thermal-break detailing. Requires accurate foundations, more detailed site assembly, weatherproof membranes, and inspection of bracing and connections. Lightweight, dimensionally stable, customizable, and suitable for repeatable production. Requires engineering for local wind, snow, seismic, and fire conditions; installation quality strongly affects performance. Request structural calculations, galvanized coating specification, connection schedule, corrosion category, and local code adaptation documents.
Selection note: The figures and performance descriptions are indicative industry ranges rather than project-specific guarantees. Final selection should be based on local wind, snow, seismic, fire, thermal, accessibility, foundation, transport, and electrical requirements.

Evaluate Suppliers, Manufacturing Standards, and Customization Options

How to Choose a Portable Cabin for Global Sourcing?

Supplier evaluation should begin with evidence, not attractive photographs. Request factory registration, quality procedures, material certificates, and recent inspection records. ISO 9001 certification can indicate controlled processes, but it does not guarantee every cabin is well built.

Audit welding points, insulation thickness, electrical protection, and water drainage. The 2023 World Bank Logistics Performance Index highlights customs, tracking, and shipment reliability as major supply-chain factors. Ask suppliers for production timelines and shipment records.

A low price may become expensive after delays, repairs, or missing parts.

Manufacturing standards must match the destination market. Check structural calculations, fire performance, electrical ratings, and local installation requirements before signing.

The UNCTAD Review of Maritime Transport reports that over 80% of global trade volume moves by sea. Therefore, confirm packing methods, corrosion protection, lifting points, and container dimensions.

Customization should remain practical. Doors, windows, flooring, plumbing, solar systems, and interior layouts can be adjusted.

However, every change affects weight, lead time, and compliance. A perfect specification rarely exists. Recheck the design after receiving a physical sample or detailed prototype.

Tips:

Compare at least three suppliers using the same technical checklist. Require dated photographs from production stages. Test one cabin before placing a large order. Leave a small contingency budget; my first sourcing plan would probably underestimate site preparation and local transport. Ask who pays when dimensions change after approval. Document every revision in writing.

Check Transport, Installation, Safety, and Local Building Requirements

How to Choose a Portable Cabin for Global Sourcing?

Transport conditions can change the real cost of a portable cabin. Check its packed dimensions, total weight, lifting points, and loading method. A cabin that fits one truck may require special handling at another port. Confirm road limits, container compatibility, and unloading access before placing an order. Measure narrow gates and low bridges at the final site. Small details matter.

Installation also needs careful planning. Ask whether the cabin arrives assembled, flat-packed, or in separate panels. Review foundation needs, anchoring methods, utility connections, and weather sealing. Local workers may need clear drawings and practical instructions. Safety should cover fire resistance, electrical protection, emergency exits, ventilation, and structural stability. Do not rely only on factory certificates. Their relevance can vary by country.

Tips: Request a complete technical file. Include material specifications, load data, installation steps, and inspection records. Ask a local building professional to review them before shipment. This step may feel slow, but it can prevent expensive redesigns. One common mistake is checking transport costs while ignoring installation labor. Another is assuming approval in one market guarantees approval elsewhere. It does not. Requirements can differ between cities, climates, and land uses. I would also leave room for uncertainty, because site conditions are rarely as clean as drawings suggest.

How to Choose a Portable Cabin for Global Sourcing?

Check transport, installation, safety, and local building requirements before selecting a cabin size.

Transport:
Compare the cabin envelope with the selected ISO container profile and confirm route restrictions.
Installation:
Allow space for lifting, positioning, foundations, utility connections, and emergency access.
Safety:
Verify structural stability, fire protection, electrical systems, ventilation, and lifting points.
Local requirements:
Check permits, planning rules, wind and snow loads, accessibility, and utility standards.

Reference envelope values are nominal external dimensions for common ISO container profiles. Actual dimensions, payload, route limits, and building requirements must be confirmed for the specific unit and destination.

Calculate Total Costs, Lead Times, Warranty, and After-Sales Support

How to Choose a Portable Cabin for Global Sourcing?

The purchase price is only the beginning. Build a landed-cost worksheet before requesting quotations. Include transport, insurance, import duties, port handling, unloading, foundations, wiring, plumbing, and local inspections. A cabin priced at $8,000 may require another $3,000 before use. Measure the delivery route carefully. A narrow gate or weak road can add crane and special-haulage charges. My early estimates were too optimistic because I ignored site preparation.

Request a production schedule with clear milestones. Ask when drawings, material purchasing, factory assembly, quality checks, and dispatch will occur. Confirm whether lead times exclude weekends, public holidays, customs delays, or severe weather. Require packing photos, serial numbers, and shipping documents before loading. Keep a buffer of at least one week for small delays. Sometimes, longer planning is cheaper than urgent transport.

Warranty terms deserve the same attention as the cabin itself. Check coverage periods for the structure, doors, windows, electrical systems, insulation, and installed equipment. Ask which failures are excluded and who pays return freight. A useful agreement states response times, replacement-part availability, and remote troubleshooting procedures. Request an inspection checklist and written acceptance criteria. After-sales support can be tested before purchase: send three practical questions and measure how clearly and quickly the supplier responds.