Explore Creative Container Homes for Your Next Project?
The concept of Creative Container Homes has gained momentum in recent years. According to a 2023 report by Grand View Research, the global container home market is projected to reach $73.9 billion by 2030. This surge reflects a growing interest in sustainable living and innovative architecture. Container homes offer a unique solution for affordable housing while minimizing waste.
These homes challenge traditional building norms. They promote eco-friendly practices by repurposing shipping containers. However, some may overlook the challenges, such as insulation and ventilation. Proper planning is crucial to navigating these design hurdles effectively. Understanding these aspects is vital for those exploring container homes.
A focus on Creative Container Homes reveals a blend of style and functionality. They can be customized to fit various lifestyles and budgets. Yet, potential homeowners should weigh the pros and cons before diving in. Each project presents distinct opportunities and challenges. Engaging with industry experts can provide insights into the best practices for successful container home projects.

The Concept of Container Homes: An Overview
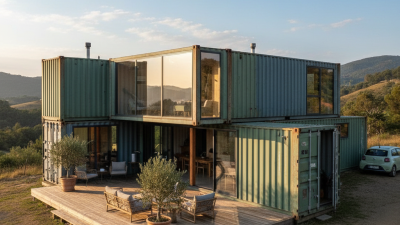
Container homes have gained popularity as a unique housing option. They offer a sustainable alternative to traditional building methods. The use of repurposed shipping containers helps reduce waste and minimize environmental impact. Many people appreciate their modern aesthetic and flexibility in design.
These homes can be customized to fit various needs. From minimalist layouts to larger multi-container structures, the possibilities are endless. However, there are challenges to consider. Container insulation can be tricky. Proper sealing is essential to maintain comfort. Many builders have had to experiment with materials to achieve optimal results.
Ventilation is another critical factor. Without proper airflow, containers can become uninhabitable in extreme weather. Some individuals overlook these details, leading to discomfort. Each project reveals unique obstacles. Learning from these experiences is vital for future endeavors. The appeal of container homes lies not only in their innovative design but also in the journey of transforming them into livable spaces.
Advantages of Living in Container Homes
Container homes have gained popularity for their unique design and eco-friendliness. These homes offer numerous advantages worth considering. Firstly, they are highly durable and versatile. Made from steel, shipping containers can withstand harsh weather. Additionally, they can be repurposed creatively, making each home unique.
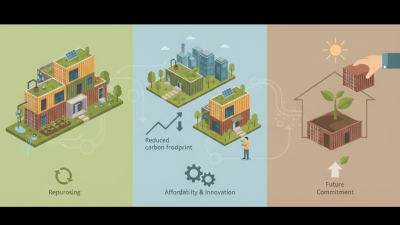
Living in container homes can significantly reduce your carbon footprint. Their construction requires fewer resources compared to traditional homes. This contributes to sustainable living, a critical need today. Customization is another appealing aspect. You can design the layout to fit your lifestyle perfectly. However, keep in mind that insulation and ventilation are essential for comfort.
Tips: Consider using reclaimed materials for interiors. This approach enhances sustainability and adds character. Research local regulations before starting your project. Some areas have restrictions on container home construction. It's also wise to allocate a budget for unexpected costs. Over time, you may find that your dream container home needs adjustments. Embracing the process can lead to stunning results.
Designing Your Container Home: Creative Ideas
Container homes are gaining popularity for their unique aesthetic and versatility. These homes often use repurposed shipping containers, making them environmentally friendly. According to a recent study, about 73% of homeowners are considering alternative housing solutions, including container designs. This trend reflects a growing interest in sustainable living and cost-effective housing options.
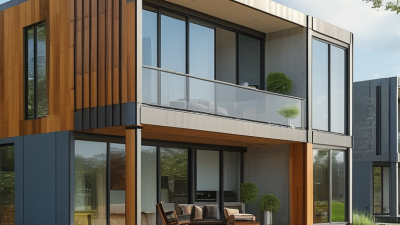
When designing a container home, creativity is key. Many architects incorporate elements like green roofs and large windows. These features not only enhance natural light but also improve energy efficiency. However, one must keep in mind that container homes can present challenges. Insulation is critical; containers can be poorly insulated, leading to high heating costs. Builders often experiment with various insulating materials to find the most effective solutions.
Another important aspect is the layout. Many container homes feature open floor plans to create spacious living areas. However, navigating the narrow space can be tricky. Designing multi-functional furniture is one solution. This allows for adaptability within the small footprint. It's essential to strike a balance between style and practicality in these spaces. Ultimately, while container homes offer unique design opportunities, they require careful planning and consideration of individual needs.
Explore Creative Container Homes for Your Next Project
| Container Size |
Style |
Key Features |
Estimated Cost |
Sustainability |
| 20 ft |
Modern |
Open-plan living, large windows |
$25,000 |
Recycled materials, energy-efficient |
| 40 ft |
Rustic |
Wood accents, cozy interiors |
$35,000 |
Energy-efficient lighting, rainwater harvesting |
| Two 20 ft |
Industrial |
Exposed materials, loft space |
$50,000 |
Solar panels, high insulation |
| Single Module |
Minimalist |
Sleek design, multifunctional |
$30,000 |
Low-impact landscaping, green roof |
Sustainable Practices in Container Home Construction
Container homes have emerged as a fascinating solution for sustainable living. These homes are made from repurposed shipping containers, offering a unique approach to construction. According to a report by the U.S. Green Building Council, building with shipping containers can reduce traditional construction waste by up to 90%. This dramatic reduction is essential as global construction waste contributions soar every year.
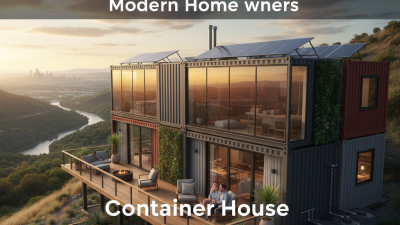
Sustainable practices in container home construction go beyond waste reduction. Energy efficiency plays a critical role. Many container homes integrate solar panels and efficient insulation. Studies indicate that properly insulated container homes can reduce energy consumption by 40% compared to standard homes. However, there are challenges, such as ensuring proper ventilation to avoid overheating in warm climates. This aspect often requires creative design solutions.
Water management is another key consideration. Rainwater harvesting systems are often implemented, aligning with sustainable principles. Yet, not all solutions are perfect. Some homeowners report difficulties in plumbing and sewage management within converted containers. Addressing these issues requires expertise and a commitment to ongoing improvement. Sustainable container homes invite exciting possibilities while challenging us to refine our methods continuously.
Energy Sources Used in Container Home Construction
Challenges and Solutions in Container Home Projects
Container homes are gaining popularity due to their affordability and sustainability. However, they also present unique challenges. One common issue is insulation. Reports show that improper insulation can lead to extreme temperature fluctuations inside the home. This can create discomfort and increase energy costs. Experts recommend using insulated panels or advanced insulation materials to tackle this problem effectively.
Another challenge is the structural integrity of the containers. Many assume that shipping containers can simply be stacked as is. Yet, this can compromise their safety. Modifications often require reinforcement to ensure durability. A study revealed that about 30% of container homes face structural issues without proper planning. Addressing these concerns during the design phase is crucial for a successful project.
Lastly, securing permits can be a significant hurdle. Zoning laws may restrict container home construction in certain areas. Some projects experience delays due to permit issues. Research indicates that more than half of container home builders encounter bureaucratic obstacles. Engaging a knowledgeable architect or builder familiar with local regulations can make a substantial difference in navigating this landscape.