Best ISO Container Home Manufacturers in China
Choosing among the Best ISO Container Home Manufacturers in China takes more than comparing prices and polished renderings. An Iso Container Home must work as a complete building system, from its steel frame and insulation to its windows, wiring, and plumbing. Small details matter. A poorly sealed window can invite condensation; an undersized roof overhang may leave an entry exposed to driving rain.
Building-science expert Joseph Lstiburek has said, “The perfect wall is not a product; it is a system.” That principle is useful when assessing manufacturers. Ask how the company manages thermal bridging through steel, protects cut edges, and documents insulation and ventilation choices. Request drawings, material specifications, and clear answers about factory quality checks. Photos help, but they cannot replace inspection records or a detailed scope of supply.
This guide compares manufacturers through practical criteria: customization, production capability, finish quality, communication, and after-sales support. It also considers whether quoted prices clearly identify what is included, such as interior fittings, transport preparation, and installation guidance. No single supplier suits every project. A compact weekend cabin and a year-round family home have different needs. Some product claims may also be difficult to verify from a website alone. Treat that uncertainty seriously, and confirm important details directly before making a decision.
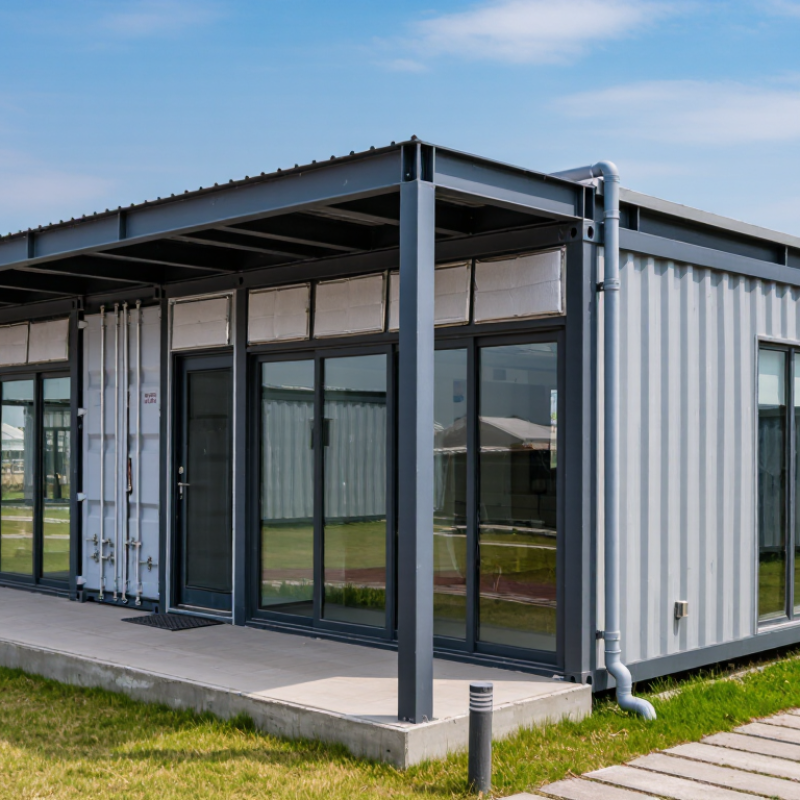
ISO Container Homes in China: ISO 668 Sizes for 20-Foot and 40-Foot Units
ISO Container Homes in China: ISO 668 Sizes for 20-Foot and 40-Foot Units
When comparing ISO container homes from Chinese manufacturers, check the stated dimensions against ISO 668. This standard specifies key external dimensions for freight containers. A typical 20-foot unit is about 6.058 metres long and 2.438 metres wide. A typical 40-foot unit is about 12.192 metres long, with the same nominal width. Standard-height units are commonly 2.591 metres tall; high-cube versions are about 2.896 metres tall. Confirm the exact model, since container type and modifications can affect specifications.
These measurements describe the exterior, not the usable room inside. Wall lining, insulation, flooring, and fitted services reduce interior space. A 40-foot home offers more length, but it also needs suitable transport access and a prepared foundation. Check dimensioned drawings, door and window positions, and the finished floor plan before approving production. One detail is easy to overlook: cutting large openings can affect structural performance, so ask how reinforcement is designed. Outside dimensions alone do not tell the whole story.
Tips: Request drawings in millimetres and confirm whether dimensions refer to the original container or the finished home. Measure access routes too. A few centimetres can matter.
Best ISO Container Home Manufacturers in China - ISO Container Homes in China: ISO 668 Sizes for 20-Foot and 40-Foot Units
Common ISO container size formats for container-home planning
| Container format |
Nominal external dimensions (L × W × H) |
Approx. external footprint |
Nominal height |
Planning considerations |
| 20-foot standard |
6,058 × 2,438 × 2,591 mm |
14.77 m² |
2,591 mm (8 ft 6 in) |
Compact unit suited to smaller layouts. Usable interior dimensions are smaller and vary with the container’s construction and fit-out. |
| 20-foot high-cube |
6,058 × 2,438 × 2,896 mm |
14.77 m² |
2,896 mm (9 ft 6 in) |
Same nominal footprint as the standard-height 20-foot format, with additional external height. Confirm interior clearance after flooring, insulation, and ceiling finishes. |
| 40-foot standard |
12,192 × 2,438 × 2,591 mm |
29.72 m² |
2,591 mm (8 ft 6 in) |
Provides approximately twice the external floor area of a 20-foot unit. Long openings or side-by-side connections require appropriate structural design. |
| 40-foot high-cube |
12,192 × 2,438 × 2,896 mm |
29.72 m² |
2,896 mm (9 ft 6 in) |
Offers the 40-foot footprint with additional external height. Verify transport, site access, and local height restrictions before ordering. |
Notes: Dimensions shown are nominal external dimensions commonly used for ISO 668 series 1 container size formats; actual units and interior clearances can vary. Footprints are calculated from the listed external length and width. ISO size conformity alone does not certify a container home for residential occupancy; check local building, structural, fire-safety, insulation, and permitting requirements.
Chinese Manufacturers: Steel Fabrication, Insulation, and Modular Systems
China’s ISO container home manufacturers combine steel fabrication, insulation, and modular systems, but quality depends on how those parts work together. Ask how frames are checked for squareness and weld consistency. A door opening that is slightly out of alignment can make installation frustrating. Details matter.
Look closely at the insulation design. Steel conducts heat, so insulation thickness alone does not tell the whole story. Ask how the manufacturer treats thermal bridges around floor rails, roof edges, and window frames. Request details about panel joints, vapor control, and condensation management. These choices affect comfort in both hot and cold conditions. A tidy interior finish can conceal weak junctions.
Modular systems can speed up assembly when connection points, service routes, and lifting details are planned early. Review drawings showing how units connect, where pipes and cables run, and how the finished modules are protected during transport. It is not simple. A practical factory review should include material records, welding procedures, insulation specifications, and sample inspections. Some brochures make performance sound certain; real results still depend on installation, climate, and maintenance. That gap deserves attention.
Typical ISO Container Floor Area for Modular Homes
Approximate interior floor area before insulation and fit-out, calculated from typical internal dimensions: 5.90 × 2.35 m for a 20-foot container and 12.03 × 2.35 m for a 40-foot container. Actual dimensions vary by container and manufacturer; insulation and interior finishes reduce usable space.
Standards and Safety: ISO 1496-1 Testing and CSC Approval
For container-based homes, ISO 1496-1 testing offers useful evidence about a container’s structural performance. Tests can assess stacking strength, lifting points, wall strength, and resistance to racking. A sound shell matters.
CSC approval relates to a container’s safe use in international transport. Check that its safety approval plate is legible and that inspection records are available. Ask the manufacturer to explain which unit was tested and whether the paperwork matches its identification number. A CSC plate does not certify a home’s comfort or compliance with local building requirements.
Conversion can change the structure. Cutting a window or welding in a door may affect load paths and the container’s original approval status. Request engineering details for those changes, not just photos of a finished unit. The awkward truth is that paperwork can look complete while leaving important questions unanswered. Review the test scope, modification records, and intended use with a qualified professional before purchase.
Project Planning: Transport, Installation, and Building-Code Requirements
Transport planning should begin with the finished unit’s dimensions, weight, and lifting points, not a catalog image. Ask the manufacturer for packing details and drawings showing any added roof, insulation, or cladding. A few centimeters can affect truck clearance, gate access, and crane placement. Check the delivery route for low bridges, tight turns, and soft ground. Allow time to confirm local transport permits and unloading arrangements.
Installation needs a level, engineered foundation suited to the site’s soil and drainage. Before the crane arrives, confirm that the access road can support its weight and that overhead lines will not obstruct lifting. Keep lifting points clear. Modified shipping containers may have different structural behavior, especially when large wall openings are cut. Request connection details and structural calculations, then have a qualified local engineer review them. This step can feel slow, but guessing is worse.
Building-code approval depends on the project location and intended use. Confirm requirements for foundations, fire separation, insulation, ventilation, exits, and energy performance with the local building authority. Manufacturer documents are useful, but they may not address local conditions or code requirements. A neat drawing can still miss a drainage problem or an exit-width rule. Recheck assumptions after a site visit, before ordering; changing a door location later can be expensive.