Why Are Creative Container Homes Popular Worldwide?
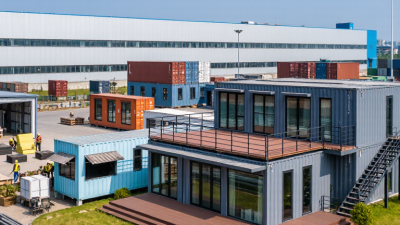
Creative Container Homes have moved from an alternative housing idea into a visible global design movement. Their appeal is practical: a steel container offers a strong modular shell, predictable dimensions, and faster on-site assembly than many conventional structures. UN-Habitat estimates that 1.6 billion people live in inadequate housing, while the United Nations projects that nearly 68% of the world’s population could live in urban areas by 2050. These pressures make compact, adaptable housing increasingly relevant.
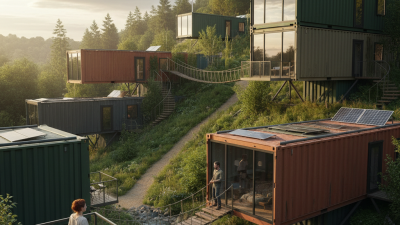
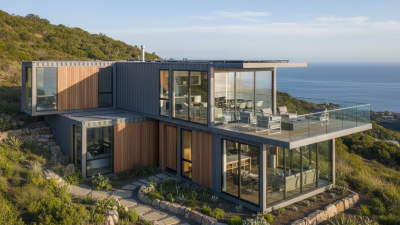
Space becomes a resource. Creative Container Homes can transform narrow urban plots, rural land, and temporary accommodation sites into usable living environments. Architects often combine two or more containers, adding glazed walls, rooftop gardens, shaded decks, and insulated interiors. Grand View Research identifies modular construction as a growing market, supported by demand for cost control, shorter construction schedules, and reduced material waste. The World Green Building Council also promotes circular design, which encourages buildings to reuse materials instead of treating them as disposable products.
The sustainability claim needs careful examination. A reused container may reduce structural material demand, but cutting, transporting, repainting, and insulating it can create additional impacts. The International Energy Agency and UNEP report that buildings and construction remain responsible for a major share of global energy use and emissions. Therefore, design quality matters more than appearance. Proper insulation, ventilation, corrosion protection, safe coatings, and local building approval are essential. Some projects still overlook these details. That weakness deserves honest attention. Creative Container Homes are not automatically affordable, green, or comfortable; their success depends on experienced engineering, climate-responsive planning, and reliable construction standards.
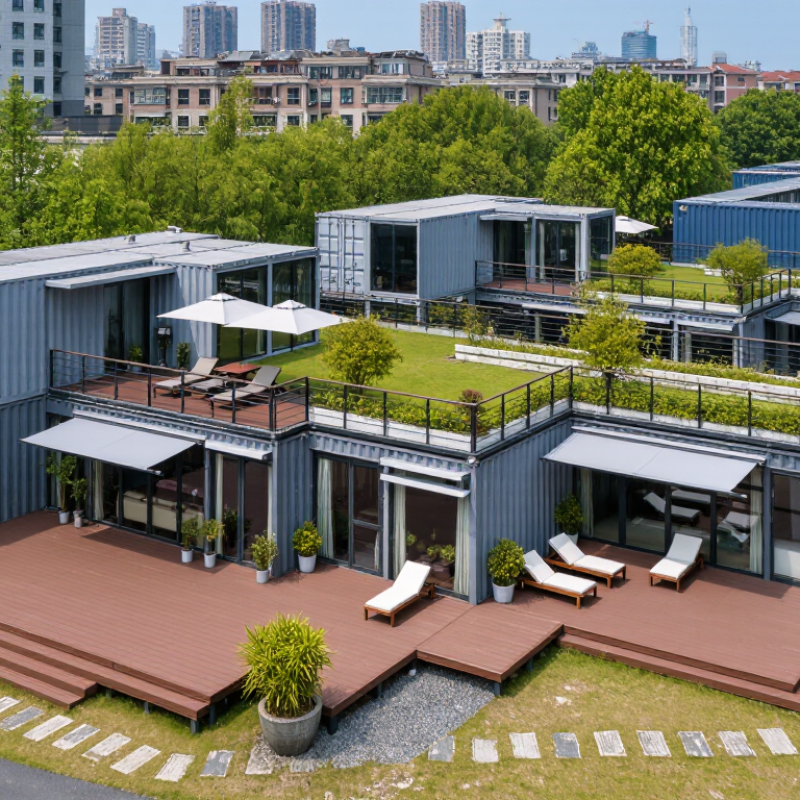
Defining Container Homes with ISO 20-Foot and 40-Foot Dimensions
Creative container homes attract attention because their dimensions are clear, repeatable, and widely recognized.
The ISO 20-foot container measures about 6.06 meters long and 2.44 meters wide externally. Its standard height is approximately 2.59 meters. This compact footprint can become a studio, guest room, or small office.
The ISO 40-foot container extends to about 12.19 meters, while keeping a similar width and height. It offers more planning freedom for bedrooms, kitchens, and shared living areas.
Designers can combine units, but every cut affects strength, insulation, and interior space. Steel walls feel thin before insulation is added. That detail surprises many first-time builders.
A practical design begins with accurate measurements, not attractive images.
Internal dimensions are smaller because walls, flooring, insulation, and services occupy valuable centimeters. High-cube versions provide extra height, although availability and transport conditions differ by location. Engineers should assess openings, lifting points, moisture control, and foundation loads before construction. Local planning rules also matter.
Experience shows that a 20-foot unit encourages disciplined living. A 40-foot unit feels more comfortable but may require stronger site preparation. Neither size is automatically better.
I once underestimated circulation space in a compact layout; the room looked efficient on paper, yet felt narrow in practice. That mistake remains useful. A successful container home balances standard ISO geometry with human movement, daylight, ventilation, and realistic daily habits.
Steel Reuse in Context: 1.9 Billion Tonnes Produced Globally in 2023
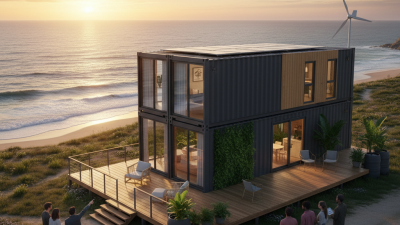
Creative container homes are popular worldwide because they turn a familiar steel box into practical housing. Their compact shape suits small urban plots, rural land, and temporary accommodation. Large windows, shaded decks, and planted roofs can make a rigid structure feel surprisingly warm.
The scale of steel production makes reuse worth examining. In 2023, global steel output reached about 1.9 billion tonnes. That figure shows the enormous material flow behind modern construction. Some retired containers can be adapted into homes, studios, or offices. Reusing them may reduce demand for new structural materials, especially when the existing frame remains sound.
However, reuse is not automatically sustainable. A container may need rust treatment, insulation, ventilation, plumbing, and electrical upgrades. Transport can also erase environmental benefits when the unit travels long distances. Designers should inspect welds, floor treatments, corrosion, and previous cargo history before conversion. Small details matter. A poorly insulated wall can become unbearably hot in summer and cold at night.
Good projects balance creativity with measurable performance. They use efficient insulation, durable finishes, natural daylight, and carefully planned openings. They also consider local climate and maintenance access. Yet the concept has limits. Cutting large sections can weaken the original structure, while excessive interior materials may reduce the value of reuse. Steel offers a strong starting point, not a complete solution.
Modular Building Waste: Up to 90% Reduction Reported by WRAP
Why Are Creative Container Homes Popular Worldwide?
Modular Building Waste: Up to 90% Reduction Reported by WRAP
Creative container homes attract attention because factory production can control materials more closely. Steel modules arrive with doors, wiring, and insulation planned before installation. On a busy site, fewer offcuts reach the skip. A worker can measure once, cut accurately, and repeat the process indoors.
WRAP has reported waste reductions of up to 90% in some modular construction projects. This figure is significant, but it is not a universal average. Results depend on the project scope, measurement method, and treatment of returned materials. The number needs careful reading.
The United States Environmental Protection Agency estimated 600 million tonnes of construction and demolition debris in 2018. Modular production cannot eliminate this burden. However, standardized panels and reusable steel frames may reduce damaged materials and packaging. A factory floor also makes sorting easier. Timber scraps can be separated from metal, insulation, and plasterboard.
On site, the difference feels practical. There may be fewer pallets, shorter work zones, and less dust around an unfinished unit. Transport still creates emissions, especially across long distances. Insulation, ventilation, and fire performance also require expert verification. Container conversions can look efficient while hiding difficult upgrades.
The 90% claim is useful. It is also incomplete. Reliable comparisons should disclose baseline waste, transport, reuse rates, and project type. Industry reporting is improving, though measurement boundaries remain imperfect.
Why Are Creative Container Homes Popular Worldwide?
Modular and off-site construction can reduce building waste by up to 90% compared with a conventional on-site baseline, making reuse-focused housing more attractive in resource-conscious markets.
The 90% figure represents a reported maximum reduction, not a guaranteed result for every project. Actual savings vary by design, materials, logistics, and construction practices.