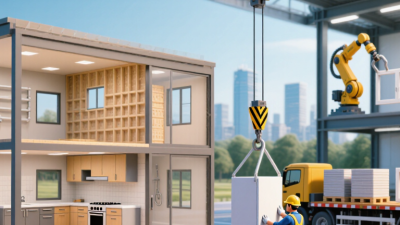
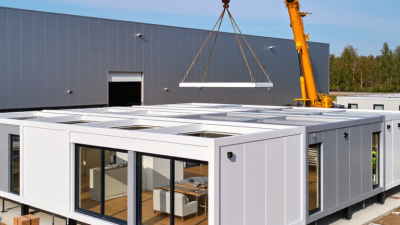
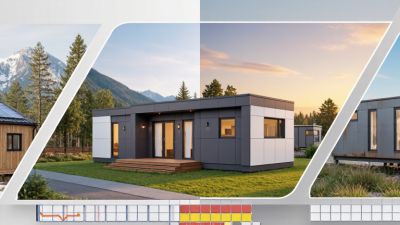
Buying Prefab Houses across borders can feel simple: choose a model, approve the drawings, and wait for delivery. Reality is less tidy. A coastal home in Portugal faces different weather, transport routes, foundations, and energy needs than a mountain cabin in Canada. The attractive catalogue price may exclude permits, site preparation, cranes, taxes, or local utility connections.
Avi Friedman, an architect and professor known for research into affordable and prefabricated housing, has argued that “the future of housing lies in flexibility and adaptability.” That idea matters when comparing Prefab Houses globally. A well-designed unit should respond to local climate, family needs, and future repairs. It should not merely look modern in a showroom.
This guide presents ten practical tips for making a more informed purchase. It examines factory standards, materials, insulation, supplier experience, delivery terms, warranties, and installation responsibilities. Small details matter. Check ceiling heights, window specifications, moisture barriers, and the exact meaning of “turnkey.” Ask who fixes damage after a long sea journey. Ask again in writing.
No checklist removes every risk. Some manufacturers communicate poorly. Some buyers overlook their own land conditions. That is worth admitting. Careful research still improves the odds of a durable, comfortable home. The best decision may not be the cheapest model or the fastest delivery. It may be the supplier who explains limitations clearly, provides verifiable projects, and remains available after installation.

Before comparing prefab houses, define how you will live in one. Decide whether it will serve as a permanent home, guest unit, office, or seasonal retreat. Record the number of occupants, required rooms, storage needs, and accessibility preferences. Measure the building site carefully, including road width and utility connections. Climate matters too. A humid coastal site needs different materials than a cold mountain location. Keep your global purchase goal specific: lower construction time, predictable costs, or flexible relocation.
Tip 1: Build a practical requirement sheet before contacting suppliers. Include floor area, insulation targets, energy systems, delivery distance, and installation support. Separate essential features from attractive extras. This prevents polished images from controlling your budget. I once underestimated foundation preparation, and the “affordable” option changed quickly. That mistake is worth remembering.
Tip 2: Research the complete purchase pathway, not only the house price. Request technical drawings, material specifications, warranty terms, inspection procedures, and a detailed shipping estimate. Consult a qualified local architect or engineer about site conditions and applicable building requirements. Their advice can reveal problems that online catalogs hide. Compare payment stages and after-sales responsibilities in writing. Allow a contingency fund for cranes, permits, connections, weather delays, and replacement parts. Global purchasing sounds simple. It rarely is. Recheck your assumptions before committing.
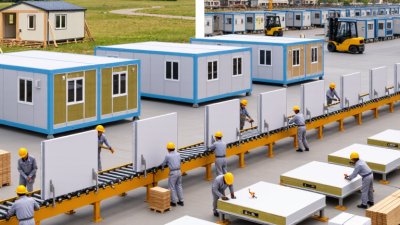
Prefab houses differ sharply in structure, design flexibility, and quality control. Volumetric modular units arrive as three-dimensional rooms, while panelized systems ship flat walls, floors, and roofs. Hybrid construction combines both approaches. The choice matters. A 2019 modular construction report estimates potential schedule reductions of 20–50%, but savings depend on transport, site access, and local labor costs.
Design quality should be judged beyond attractive computer images. Check insulation thickness, window performance, ventilation, and moisture protection. In cold regions, inspect thermal bridges around joints. In coastal areas, review corrosion resistance and wind calculations. The UNEP 2023 Global Status Report states that buildings account for about 34% of global energy demand and 37% of energy-related emissions. Efficient envelopes are therefore practical, not decorative.
Quality standards must match the building’s destination. Ask for structural calculations based on applicable national codes, such as Eurocodes, the International Building Code, or Australian and New Zealand standards. Request factory inspection records, welding procedures, material certificates, and water-tightness tests. Independent testing is stronger than a supplier’s promise. The weak point is often the connection between factory modules and the foundation. No checklist is perfect. I would also allow an independent engineer to inspect one completed unit before ordering many more. Reports can show averages; they cannot reveal every imperfect seal, warped panel, or rushed installation.
Typical off-site completion levels vary by prefab construction type. Higher factory completion can improve consistency and shorten on-site work, but buyers should still verify structural, fire, energy, transport, and local building-code compliance.
Planning reference: indicative industry ranges are shown as midpoint estimates derived from commonly reported construction workflows. Actual factory completion depends on the supplier, project design, climate, transport distance, and local regulations.
Buying a prefab house globally starts with checking the manufacturer, not admiring the floor plan. A polished website proves little. Request factory photos, production records, material specifications, and recent export references. Ask who handles structural design, quality inspections, and after-sales repairs. Visit the factory when possible. If a supplier avoids direct answers, treat that as evidence. I would also verify its registered business details through official local records.
Check certifications against your destination country’s building rules. A certificate may cover insulation or electrical parts, but not the complete building. Confirm the issuing body, expiry date, tested model, and applicable standards. Use an independent local engineer to review wind, snow, fire, seismic, and energy requirements. This step feels slow. It can prevent expensive redesigns. I have seen buyers trust translated documents without checking their scope. That assumption can fail badly.
The contract should describe every item, measurement, grade, finish, and delivery responsibility. Define factory acceptance, packaging, shipping, customs clearance, installation, payment stages, warranty repairs, and dispute procedures. Include drawings as signed attachments. Do not rely on chat messages. Calculate total costs, including foundations, permits, site preparation, cranes, local labor, taxes, insurance, storage, and utility connections. Ask for a realistic delivery schedule with delay remedies. Compare complete landed costs, not factory prices. Keep a contingency budget for unexpected site work. The cheapest quote rarely stays cheapest.
Tip 1: Check land rules before choosing a prefab house. Zoning may limit building size, height, setbacks, or permitted materials. Ask the local planning office for written guidance. Online descriptions can be outdated.
Tip 2: Confirm the building permit process early. Some regions require structural drawings, energy calculations, foundation plans, and professional inspections. A factory approval does not automatically replace local permission. Keep every document translated accurately.
Tip 3: Inspect the land, not only the house. Soil conditions affect foundations and installation costs. Check road width, drainage, slope, utility access, and possible flood risks. A beautiful design may fail on a difficult site.
Tip 4: Calculate shipping beyond the product price. Request exact package dimensions, weights, delivery terms, customs documents, and insurance details. Port delays and oversized-load permits can change the budget quickly. Allow extra time.
Tip 5: Plan local installation carefully. Confirm who prepares the foundation, connects electricity, seals joints, and handles inspections. Local contractors should understand the approved drawings and weather conditions. Miscommunication is common, even with detailed plans.
Tip 6: Verify after-sales responsibility in writing. Identify who handles damaged panels, missing parts, and installation defects. Payment schedules should match clear milestones. I have seen projects stall because no one owned the final connection work. That mistake is avoidable. Still, every site has surprises.
| No. | Buying Dimension | What to Check Before Ordering | Useful Documents or Data | Common Risk-Control Action |
|---|---|---|---|---|
| 1 | Land Ownership and Zoning | Confirm that the buyer can legally own or lease the land and that residential construction is permitted on the specific parcel. Check setbacks, height limits, floor-area rules, heritage controls, protected areas, and access rights. | Land title or lease documents; zoning map; planning certificate; site-access records; written confirmation from the local planning authority. | Make the purchase contract conditional on planning and land-use approval. |
| 2 | Building Permits and Code Compliance | Determine whether the completed home must comply with the destination country's building code, energy rules, fire standards, accessibility requirements, and structural regulations. Factory certification alone may not replace local approval. | Approved drawings; structural calculations; energy-performance data; fire-safety specifications; product conformity documents; permit checklist. | Have a locally licensed architect or engineer review the design before production starts. |
| 3 | Site Survey and Foundation | Verify soil bearing capacity, slope, flood exposure, seismic conditions, drainage, groundwater, wind exposure, and frost depth where applicable. Prefabricated modules still require a suitable foundation designed for the site. | Topographic survey; geotechnical report; flood-zone information; foundation drawings; local climate and hazard data. | Do not finalize the foundation design from generic manufacturer drawings alone. |
| 4 | Utilities and Service Connections | Check the availability and connection requirements for electricity, water, sewage, stormwater, gas, telecommunications, and renewable-energy systems. Rural sites may require wells, septic systems, tanks, or private access infrastructure. | Utility capacity letters; connection quotations; septic or wastewater approval; service-location plan; electrical load schedule. | Obtain written connection estimates before comparing the total project price. |
| 5 | International Shipping and Import Rules | Identify the customs classification, import duties, taxes, restricted materials, timber-treatment rules, packaging requirements, and port procedures. Confirm whether the shipment is flat-packed, panelized, or transported as volumetric modules. | Commercial invoice; packing list; bill of lading; certificate of origin; customs classification; cargo insurance policy; import permits if required. | Use a written delivery term that clearly allocates freight, customs clearance, duties, taxes, and inland transport. |
| 6 | Route, Access, and Oversized Loads | Measure the complete route from the port or border to the site. Check road width, bridge limits, turning radii, overhead cables, traffic restrictions, slope, temporary road closures, and crane access. | Transport route survey; module dimensions and weight; lifting plan; road permits; escort requirements; site-access photographs. | Arrange a physical or digital route survey before the house is manufactured. |
| 7 | Local Installation and Trade Labor | Clarify who will assemble the structure, install the foundation, connect utilities, seal the building envelope, complete interior work, and arrange inspections. Some activities may require locally licensed trades. | Scope-of-work schedule; installation drawings; method statement; contractor licenses; inspection schedule; completion certificate requirements. | Use a local project manager with clear responsibility for coordination and site safety. |
| 8 | Climate and Environmental Performance | Match insulation, windows, roofing, waterproofing, ventilation, heating, cooling, corrosion protection, and moisture control to the destination climate. Coastal, tropical, cold, desert, and high-wind sites require different specifications. | Local climate data; thermal calculations; air-tightness target; moisture-control details; wind, snow, and seismic design criteria. | Require site-specific performance specifications rather than accepting a standard package unchanged. |
| 9 | Total Landed Cost and Payment Schedule | Budget for the house package plus design adaptation, permits, foundation, utility connections, inland delivery, lifting equipment, local labor, taxes, insurance, inspections, site preparation, and contingency. | Itemized quotation; tax and duty estimate; logistics quotation; foundation budget; installation budget; payment milestones; contingency allowance. | Compare complete installed cost, not only the factory price, and link payments to measurable milestones. |
| 10 | Warranty, Inspection, and After-Sales Support | Check the coverage period, exclusions, response time, spare-parts availability, water-ingress responsibility, structural warranty, transport damage procedure, and who handles defects after installation. | Written warranty; inspection and testing records; handover checklist; defect-report process; spare-parts list; maintenance manual. | Keep a retention amount or staged payment until agreed inspections and handover documents are complete. |
Note: Permit, tax, import, zoning, and construction requirements vary by jurisdiction and by site. Confirm the current rules with the relevant local authorities and qualified professionals before placing an order.
Tip 1: Request the complete inspection file before signing. Check roof joints, window seals, plumbing, wiring, and ventilation.
Tip 2: Hire an independent inspector familiar with factory-built homes. Factory quality does not remove site risks.
Tip 3: Photograph hidden connections before walls are closed.
Tip 4: Compare the delivered home with approved drawings and specifications. Small changes can create expensive disputes.
The IEA’s 2023 Global Status Report says buildings consume about 30% of global final energy and produce roughly 26% of energy-related emissions.
Tip 5: Ask for tested energy-performance figures, not attractive promises. Review insulation values, air leakage, heating loads, and window ratings.
Tip 6: Confirm who covers transport, installation, foundations, and weather damage. These costs are often separated from the headline price.
Tip 7: Read warranty exclusions carefully. Look for coverage periods, claim deadlines, labor responsibility, and transfer rules. A long warranty can still be weak.
Tip 8: Keep every certificate, invoice, drawing, and inspection photograph in one digital folder.
Tip 9: Build a repair budget for at least ten years. Include repainting, seal replacement, equipment servicing, and drainage work.
Tip 10: Confirm local service availability before purchase. A remote home may need specialist labor and costly travel.
Even careful buyers miss something. I would recheck the warranty after handover, because ownership plans often change. The Modular Building Institute’s annual permanent modular construction reports also show a growing professional market, but growth is not proof of durability for every project. Ask for evidence from the exact construction system.