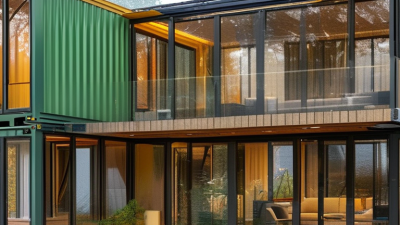
Prefab Houses are becoming a practical option for buyers seeking efficient, modern, and adaptable homes in 2026. From compact cabins in Scandinavia to modular family homes in North America, available designs vary widely. Prices, delivery times, insulation standards, and installation requirements also differ by region.
This guide examines the best prefab houses for sale worldwide through a buyer-focused lens. It considers construction quality, energy performance, floor plans, customization, transport, warranties, and after-sales support. Real manufacturer specifications matter. So do independent inspections, verified project photographs, and clear contracts. A polished website cannot replace technical evidence.
Details matter.
A home may look affordable until foundation work, shipping, permits, utility connections, and local labor are included. Climate should influence every decision. A coastal home needs corrosion protection, while a mountain property may require stronger snow-load performance. Buyers should consult licensed architects, engineers, and local building authorities before committing. Standards are not identical everywhere.
This overview aims to support careful comparison rather than promote one universal winner. Some manufacturers publish limited performance data, which makes direct ranking difficult. That weakness deserves attention. Even experienced buyers can overlook maintenance access or future resale concerns. The strongest choices usually balance design appeal with documented durability, transparent pricing, and dependable service. These are not always the cheapest models. They may, however, offer greater confidence over many years.
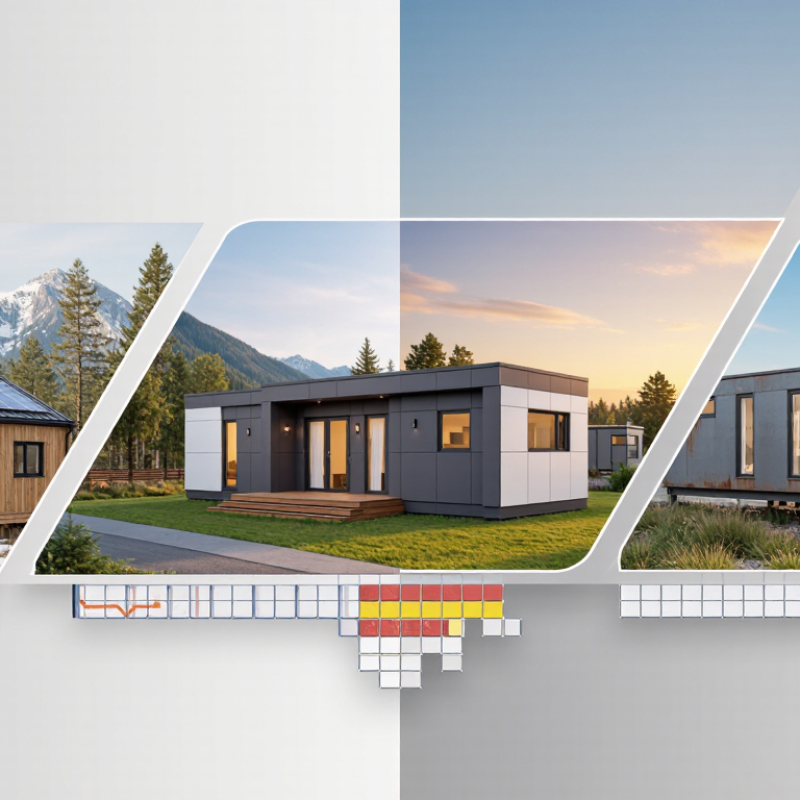
In 2026, a prefab house is defined by its process, not its appearance. Factory production brings repeated measurements, controlled storage, and documented quality checks. Timber panels, steel frames, and finished modules can all qualify. Prefab does not mean temporary. Durable foundations, weather barriers, insulation, and service connections still matter. A home assembled quickly can fail slowly if moisture details are ignored. That risk deserves honest attention.
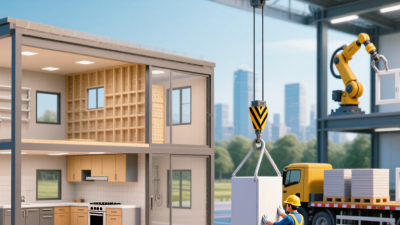
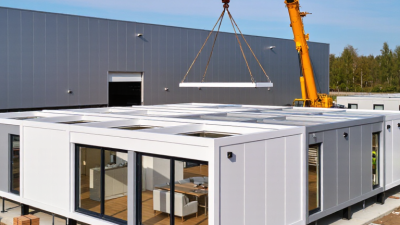
Modern projects often begin with a coordinated digital model. It can connect room layouts with structural parts, electrical routes, and delivery limits. Workers may install windows, cabinets, or bathroom fittings before transport. On site, cranes and small crews complete the final assembly. The visible result may resemble a conventional home, yet its evidence is different. Buyers should request drawings, material specifications, inspection records, and clear warranty terms. These documents reveal more than polished renderings.
Worldwide sales require careful local judgment. Energy rules, wind exposure, snow loads, fire standards, and foundation practices vary by location. Qualified local professionals should review the design before construction begins. A reliable supplier explains what is included, what must be prepared locally, and who checks compliance. Transport distance also affects cost, emissions, and scheduling. Customization is possible, but every extra change can disrupt production. Project reviews often show attractive plans becoming expensive after late revisions. That is not a failure of prefabrication alone. It is a reminder to design realistically.
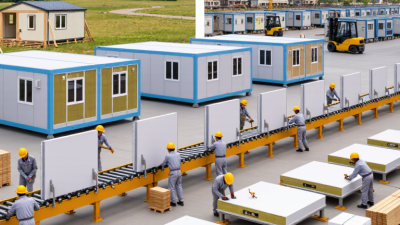
In 2026, prefab housing is no longer one product. Major types include modular, panelized, precut, manufactured, and hybrid homes. Modular units arrive as factory-built volumetric sections, with kitchens, wiring, and bathrooms partly installed. Panelized homes use wall, floor, or roof panels assembled on site. Precut systems deliver accurately measured components, but require more local labor.
Manufactured homes are usually produced on permanent chassis and suit buyers seeking lower initial costs. Hybrid homes combine factory-made structural elements with conventional foundations or locally finished interiors. They offer design flexibility, though transport distance can change the final price sharply. Small details matter. A narrow rural road may delay delivery.
A 2024 global modular construction market report estimated strong growth through 2030, supported by labor shortages, housing demand, and faster factory production. UN-Habitat reports that about 1.6 billion people live in inadequate housing worldwide. These figures explain the sector’s momentum, but they do not guarantee quality. Buyers should review structural standards, insulation values, fire performance, moisture protection, and local installation records. The best choice depends on climate, land access, financing, and after-sales support. Some “low-cost” models become expensive after foundation work and utility connections. That lesson is easy to miss.
A practical comparison of major prefabricated housing types available in international markets. Figures are typical planning ranges and may vary according to local building codes, site conditions, specifications, labor rates, transport distance, and utility connections.
| Prefab House Type | Typical Construction System | Typical Floor Area | Typical Factory / Site Time | Indicative Turnkey Cost* | Best-Suited Regions or Uses | Main Advantages | Key Limitations |
|---|---|---|---|---|---|---|---|
| Modular Homes | Volumetric modules manufactured indoors and transported to the site for final assembly. | 60–250 m² | Factory: 8–16 weeks Site installation: 1–4 weeks |
US$1,500–3,500/m² | Urban housing, suburban homes, apartments, remote communities, and multi-unit projects. | High production consistency, rapid installation, and strong design flexibility. | Transport dimensions and local crane access can restrict site selection. |
| Panelized Homes | Factory-made wall, floor, and roof panels assembled on a prepared foundation. | 50–300 m² | Factory: 4–12 weeks Site assembly: 2–8 weeks |
US$1,200–3,000/m² | North America, Europe, Australia, and locations where local finishing crews are available. | Efficient shipping, broad architectural options, and easier adaptation to different plots. | Weather protection and skilled site labor are still required during assembly. |
| Steel-Framed Prefab Houses | Light-gauge or structural steel frames combined with insulated wall, floor, and roof systems. | 40–250 m² | Factory: 4–12 weeks Site assembly: 2–6 weeks |
US$1,000–2,800/m² | High-wind areas, seismic regions, industrial sites, worker accommodation, and urban infill. | Dimensional accuracy, high strength-to-weight ratio, and resistance to insects and rot. | Thermal bridging, corrosion protection, and condensation control must be carefully designed. |
| Timber-Frame Prefab Houses | Factory-cut or factory-assembled wood framing with insulated envelopes and exterior cladding. | 50–250 m² | Factory: 4–12 weeks Site assembly: 2–8 weeks |
US$1,200–3,200/m² | Temperate and cold climates, rural housing, eco-homes, and low-rise residential developments. | Good insulation potential, renewable material options, and a familiar construction method. | Requires moisture management, fire protection, and suitable treatment in humid climates. |
| Container-Based Homes | Reused or newly manufactured steel shipping-container modules modified for residential use. | 15–120 m² | Factory: 6–16 weeks Site installation: 1–4 weeks |
US$900–2,500/m² | Compact urban housing, temporary accommodation, holiday units, offices, and disaster-relief projects. | Compact transport, modular stacking, and relatively short installation periods. | Limited internal width, extensive insulation needs, and possible structural reinforcement costs. |
| Insulated Sandwich-Panel Houses | Factory-made insulated panels with metal, cement-based, or composite outer skins. | 20–200 m² | Factory: 3–10 weeks Site assembly: 1–5 weeks |
US$800–2,200/m² | Fast housing, agricultural areas, temporary projects, warm climates, and budget-conscious developments. | Fast assembly, low structural weight, and predictable thermal performance when detailed correctly. | Acoustic performance, fire ratings, joint detailing, and long-term durability vary by panel type. |
| Concrete Prefab Homes | Precast concrete panels or volumetric concrete modules manufactured under controlled conditions. | 50–300 m² | Factory: 8–20 weeks Site installation: 2–8 weeks |
US$1,500–3,500/m² | Permanent housing, high-wind zones, fire-prone areas, and large residential developments. | High thermal mass, acoustic separation, durability, and strong fire resistance. | Heavy transport, larger lifting equipment, and higher foundation requirements may be necessary. |
| 3D-Printed Concrete Homes | Automated deposition of cementitious material to form selected walls or structural components. | 30–150 m² | Printing: several days to several weeks Overall project: commonly 2–6 months |
US$1,000–2,800/m² | Low-rise housing, demonstration projects, remote areas, and developments with suitable technical support. | Reduced formwork, potential material efficiency, and freedom for curved or customized wall geometry. | Local approvals, reinforcement details, utilities, roofing, and finishing still require conventional work. |
| Foldable or Expandable Homes | Compact factory-built units that fold or expand during transport and installation. | 18–100 m² | Factory: 4–12 weeks Site deployment: 1–7 days |
US$900–2,400/m² | Temporary housing, emergency accommodation, tourism, construction camps, and remote locations. | Very fast deployment, reduced transport volume, and suitability for short-term or relocatable use. | Smaller layouts, limited customization, and variable performance depending on insulation quality. |
| Kit or Flat-Pack Homes | Numbered components, panels, or structural parts shipped flat and assembled on site. | 25–180 m² | Factory: 3–10 weeks Site assembly: 4–16 weeks |
US$700–2,000/m² | Self-build projects, rural sites, small homes, and markets with accessible local labor. | Lower shipping volume, broad supplier choice, and potential savings through owner participation. | Final cost depends heavily on local labor, tools, foundation work, and interior completion. |
| Prefab Accessory Dwelling Units | Small factory-built detached or attached units designed as secondary residential spaces. | 20–80 m² | Factory: 6–14 weeks Site installation: 1–4 weeks |
US$1,800–4,000/m² | Backyards, multigenerational housing, rental units, home offices, and urban densification. | Compact footprint, efficient construction, and potential to add independent living space. | Planning permission, parking rules, utility capacity, and site access may limit feasibility. |
| Energy-Efficient Passive-Standard Prefabs | Highly insulated prefabricated envelope with airtight detailing, high-performance windows, and controlled ventilation. | 50–250 m² | Factory: 8–20 weeks Site assembly: 3–10 weeks |
US$2,000–4,500/m² | Cold climates, hot climates, energy-conscious owners, and regions with high utility costs. | Low heating and cooling demand, improved indoor comfort, and strong long-term operating performance. | Higher upfront cost and strict requirements for airtightness, ventilation, and installation quality. |
*Indicative turnkey cost ranges are broad international estimates in 2026 U.S. dollars per square metre. They generally refer to the building package, standard interior completion, delivery, and installation, but may exclude land, taxes, design fees, permits, foundation upgrades, utility connections, site clearing, unusual transport, and landscaping. Local building approval and climate-specific engineering should be confirmed before purchase.
2026 Best Prefab Houses for Sale Worldwide?
Comparing prefab houses requires more than studying attractive renderings. Begin with the design itself. Check room sizes, storage, ceiling height, window placement, and furniture clearance. A compact plan may look efficient but feel narrow after a sofa and dining table arrive. Review insulation levels, ventilation, moisture control, and structural materials. These details affect comfort in hot, cold, and wet climates.
Price comparisons need a complete cost sheet. Include the house kit, transport, foundation, installation, utility connections, permits, taxes, and site preparation. A low advertised price may exclude kitchen fittings or bathroom fixtures. Ask for a written specification, delivery schedule, warranty terms, and independent quality reports. Local professionals can verify whether the structure suits regional weather and construction requirements. Online images can mislead.
Tips: Compare identical floor areas and finish levels. Request photos from completed homes, not only computer images. Inspect window seals, roof joints, flooring, and cabinet alignment. Ask what happens when materials arrive damaged. Keep a contingency budget of around ten to fifteen percent, although even that may prove insufficient on difficult sites. I would also question unusually fast delivery promises. Speed is useful, but rushed installation can create expensive defects. Small details matter.
How to compare prefab house designs, prices, and quality
Indicative 2026 global turnkey price benchmarks are shown in USD per square metre. The figures represent typical market ranges for completed prefab homes, with the chart displaying each range midpoint. Land, permits, taxes, transport, foundations, utility connections, and site-specific works are excluded.
Quality should be compared through structural standards, insulation performance, weatherproofing, factory quality control, warranty coverage, installation requirements, and the documented energy performance of the finished home.
In 2026, prefab housing markets are becoming more regional than global. North America favors factory-built homes with energy-efficient envelopes, rapid installation, and flexible floor plans. Buyers often compare transport costs, local foundations, and zoning approval before choosing a supplier. A low factory price can become expensive after site preparation.
European markets emphasize insulation, airtight construction, and lower operational energy use. Manufacturers serving this region usually provide detailed thermal specifications and standardized installation documents. Scandinavian buyers may prefer timber-based modules, while southern markets often request shading systems, reinforced ventilation, and outdoor living areas. Local climate matters more than attractive showroom images.
Asia-Pacific shows strong demand for compact urban units, worker accommodation, and disaster-resilient structures. Manufacturers with regional factories can reduce shipping time and adapt designs to humidity, seismic conditions, or typhoons. In the Middle East, buyers commonly examine cooling loads, dust protection, and water-efficient fixtures. African markets may value simple maintenance, durable materials, and dependable logistics over complex automation.
A reliable manufacturer should disclose material grades, production tolerances, warranty terms, and replacement procedures. Factory tours or verified project records add practical confidence. Ask who handles electrical connections and final inspections. That detail is often overlooked.
Experience still needs checking. Some suppliers present polished digital models but provide limited evidence from completed homes. Independent engineers, local contractors, and recent customers can reveal installation delays or hidden costs. The most suitable manufacturer is rarely the one with the boldest brochure. It is the one that explains limitations clearly.
Buying a prefab house abroad is not simply choosing the lowest factory price. It is a coordination project involving design, permits, shipping, customs, and installation. A local architect or engineer should verify wind loads, seismic resistance, fire safety, insulation, plumbing, and electrical standards before payment. A house can leave the factory compliant, yet arrive unsuitable for its destination.
Shipping needs a landed-cost calculation. Include export packing, port handling, ocean freight, insurance, import duties, inland delivery, crane hire, foundations, and inspections. The UNCTAD Review of Maritime Transport 2024 reported 2.4% growth in global seaborne trade during 2023, while route disruptions increased delays and operating costs. Ask for moisture protection and lifting points. Photograph every module before loading. Small omissions become expensive overseas.
Installation is where many budgets weaken. The Modular Building Institute’s industry reports show that permanent modular construction is expanding, but factory production does not remove site risks. Ground access, crane reach, weather, and utility connections still control the schedule. The 2024 Global Status Report for Buildings and Construction states that buildings and construction consume 32% of global energy and produce 34% of energy-related emissions. Better airtightness and insulation therefore matter after delivery, not only in the brochure. I would allow extra time and money. My first estimate would probably be too optimistic.