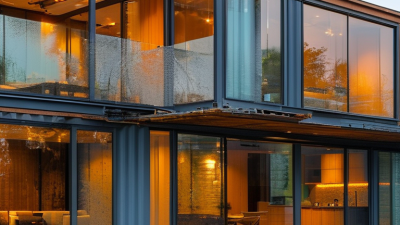
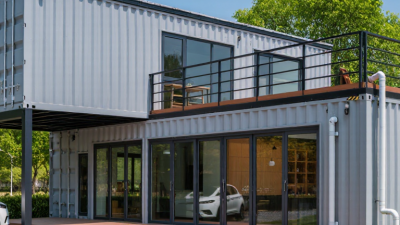
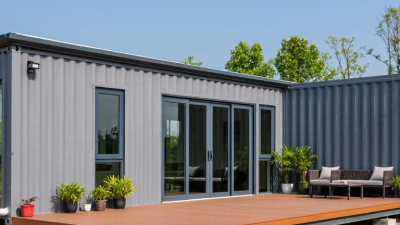
A Glass Container House can feel open, bright, and surprisingly calm. Yet striking glass walls do not guarantee a comfortable home. Architect Ludwig Mies van der Rohe’s famous design principle, “Less is more,” offers a useful lens for evaluating these homes. Simplicity matters, but so do structural frames, privacy, ventilation, insulation, and shade. A clear façade is not enough. Buyers should also consider where the home will stand and how its rooms will be used.
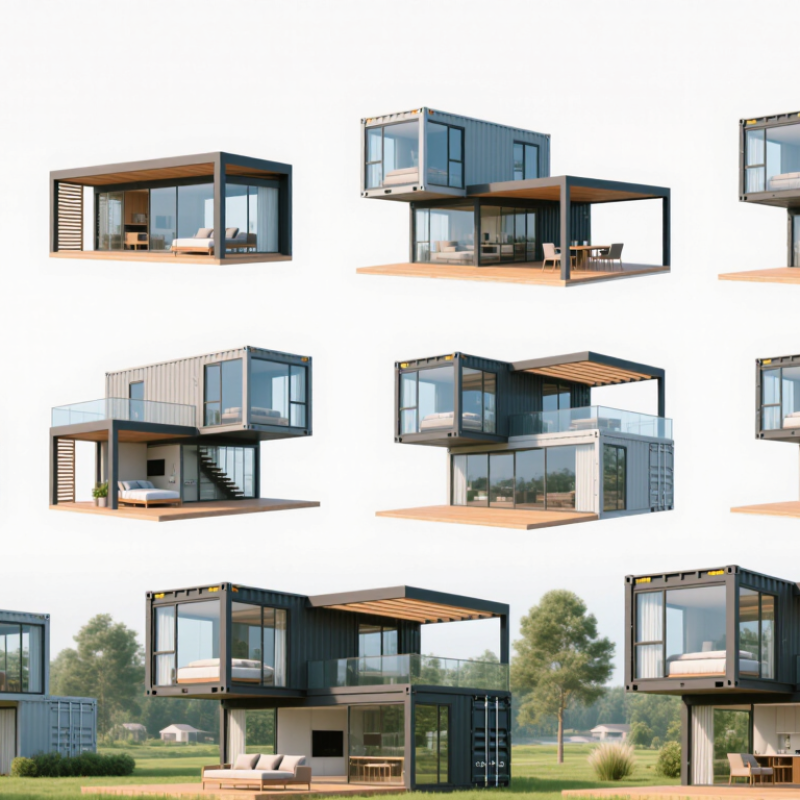
This guide presents ten Glass Container House designs for buyers comparing styles, layouts, and practical details. Expect compact retreats, family-sized plans, corner glazing, shaded patios, and flexible interiors. Look closely at how each design handles daylight, storage, and the transition between indoor and outdoor space. A deep roof overhang may soften harsh sun; a screened bedroom can make a glass-heavy plan feel more private. Some concepts look better in renderings than on site. That deserves honest attention. Site conditions, climate, maintenance needs, and project specifications can change the result, so designs should be reviewed with qualified local professionals. The aim is not to crown one universal winner. It is to help global buyers ask better questions and choose a home that works beyond the photograph.
A glass container house combines a container-based structure with large glazed areas that bring daylight and outdoor views inside. It is not simply a steel box with windows added. Cutting openings can weaken container walls, so the design may need engineered reinforcement. The exact solution depends on the container, opening size, and local conditions. That detail matters.
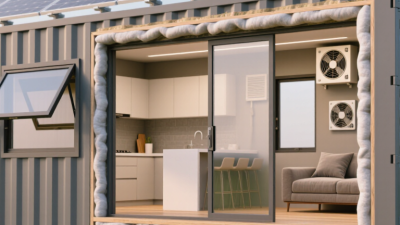
The glass also changes how the home feels through the day. South- or west-facing windows can bring useful light, but may cause overheating in warm climates. Insulated glazing, exterior shading, and careful window placement help manage heat. Steel conducts heat readily, so insulation and thermal-bridge details deserve close attention. Condensation can still appear if these details are poorly planned. A beautiful drawing may not reveal that problem.
Tips: Ask for structural drawings and window specifications before construction. Check how the design handles rain, sun, privacy, and ventilation. Visit a completed project if possible, and notice how it feels at midday, not only in photos. Glass can look impressive. It can also feel exposed or too warm. A little uncertainty is normal; test assumptions early.
A glass container home can serve very different routines. A compact studio suits a garden office or weekend retreat, while a family layout combines two containers around a shared living area.
A corner-glass design brings in daylight without exposing every wall. For hot climates, a shaded veranda and deep roof overhang help reduce glare. A cold-weather version needs insulated frames and careful control of condensation. Small details matter.
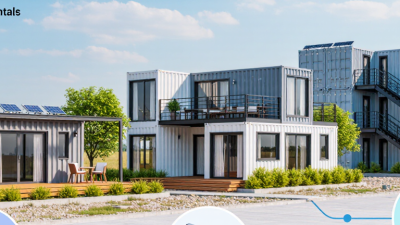
For remote sites, a modular pair with a covered entrance offers sheltered storage. A single-level accessible plan can use wide doors and a step-free deck. A stacked design saves ground space, but requires structural review and safe stair access.
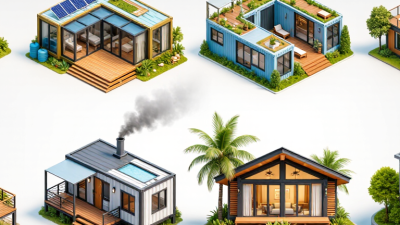
A greenhouse-inspired sunroom suits plant lovers, though it can overheat without ventilation. A compact guest unit prioritizes privacy, with glazing focused toward a garden rather than a neighbor. Finally, a shared-living design can place bedrooms in separate modules around a bright common room.
Glass is not automatically energy efficient. The UN Environment Programme’s 2022 Global Status Report for Buildings and Construction states that buildings and construction accounted for 34% of global energy demand and 37% of energy- and process-related carbon dioxide emissions in 2021. That is a serious design constraint. Buyers should compare local climate, glazing performance, shading, and ventilation before choosing a layout. A beautiful glass wall can still be the wrong choice.
Glass container houses work best when glass is treated as a building material, not just a view. Double-glazed, low-emissivity units can reduce heat transfer, while properly specified seals help limit drafts and moisture. Steel frames provide a clear structural grid, but connections need protection from corrosion and careful detailing around openings. For buyers comparing designs, ask for drawings that show how glazing, frame, roof, and floor meet.
Layouts range from compact studios with one glazed wall to family plans with corner windows and shaded outdoor areas. Place bedrooms away from harsh afternoon sun where possible, and consider cross-ventilation before choosing a fully glazed façade. Structural features matter, too: foundations must suit the site, and large glass panels need support designed for local wind and snow loads. A render may look convincing, yet hide awkward joints or difficult maintenance access. I would check those details early.
Tips: Request glass specifications, frame details, and a simple energy assessment. Visit a completed project if possible. Check how seals and drainage are maintained. And remember, more glass is not always better. A smaller, shaded window can feel calmer and perform better than a dramatic wall of glazing.
Typical concept configurations for comparison, not certified building plans. Footprints are approximate and based on standard ISO container exterior dimensions: a 20 ft unit is about 6.06 × 2.44 m, and a 40 ft unit is about 12.19 × 2.44 m. Actual usable floor area is smaller because of wall finishes and services. Local codes, climate, foundations, wind and snow loads, and engineered reinforcement affect the final design.
| Design | Typical layout and approximate footprint | Glazing approach | Key materials | Structural features | Best suited to |
|---|---|---|---|---|---|
| 1. Single 20 ft Studio | One 20 ft container; about 14.8 m² (159 ft²) gross footprint. Open studio plan with a compact bathroom and kitchenette. | One carefully sized glazed end wall or a framed window opening; retain most original side-wall area. | Steel container shell, insulated interior lining, double-glazed windows, compact wet-area finishes. | Small openings generally require less alteration than a full-length glass wall. Any cut in a structural side or end wall needs an engineered frame and corrosion protection. | Guest accommodation, small offices, or sites where a compact footprint is important. |
| 2. Single 40 ft Linear Home | One 40 ft container; about 29.7 m² (320 ft²) gross footprint. Linear arrangement for living, kitchenette, sleeping area, and bathroom. | Glazed end wall facing a view, with smaller windows along the long sides for daylight and cross-ventilation. | Steel shell, insulated wall and roof build-up, thermally improved glazing, and durable interior floor finish. | Keeping the long side rails and corner posts intact helps preserve the container’s load path. Large openings need designed steel reinforcement. | Compact dwellings, cabins, or accessory units. |
| 3. Two 20 ft Units Side by Side | Two 20 ft containers placed parallel; roughly 29.7 m² (320 ft²) gross combined footprint before any connecting details. A shared opening can create a wider living space. | Glazing at one or both short ends; interior-facing side walls may be selectively opened to connect the units. | Two steel shells, engineered connection plates, insulated envelope, and double-glazed window or door systems. | Removing adjacent walls can reduce stiffness; the connection and any wall openings should be designed to transfer roof and lateral loads. | Small homes needing a wider central room while retaining a modest overall size. |
| 4. Two 40 ft Units Side by Side | Two 40 ft containers in parallel; about 59.4 m² (639 ft²) gross footprint. The plan can separate private rooms from an open living zone. | Use a broad glazed façade on the view side and smaller, appropriately shaded windows on other elevations. | Steel containers, reinforced opening frames, insulated roof and walls, thermally broken window frames, and low-emissivity insulated glass where appropriate. | Long openings through container side walls commonly require substantial engineered framing. Foundation supports and container-to-container connections must be coordinated. | Small family homes or holiday homes with a more open interior plan. |
| 5. Two 40 ft Units End to End | Two 40 ft containers aligned lengthwise; about 59.4 m² (639 ft²) gross footprint in a long, narrow arrangement. Rooms can be placed in sequence along a central circulation route. | Glazed end walls can frame views at both ends; side windows provide additional daylight without requiring continuous glazing. | Steel shells, insulated cladding or internal lining, weather-sealed glazing, and protected steel connection details. | End-to-end joints need weatherproofing and structural connections. Large end openings should be framed to maintain stability and resist local wind loads. | Long plots, narrow sites, or designs organized around views from opposite ends. |
| 6. L-Shaped Courtyard Home | One 40 ft and one 20 ft container arranged at right angles; about 44.5 m² (479 ft²) combined gross footprint, excluding the open courtyard. Living and sleeping areas can occupy separate wings. | Glazed doors and windows can face the sheltered courtyard; external glazing can be more limited for privacy. | Steel container modules, insulated envelope, double-glazed doors, exterior paving, and weather-resistant junction flashings. | The corner connection and foundations need to accommodate the two-wing layout. A courtyard can be sheltered, but wind and drainage conditions still require site-specific design. | Private retreats or homes designed around a protected outdoor space. |
| 7. U-Shaped Courtyard Home | Three 20 ft units arranged as a U; about 44.5 m² (479 ft²) combined gross footprint, excluding the courtyard. The open center can serve as a shared outdoor room. | Glazing on courtyard-facing elevations supports daylight and indoor-outdoor access; external openings can be positioned for privacy and ventilation. | Three steel modules, insulated walls and roofs, glazed doors, sealed junctions, and durable exterior finishes. | Connections at the two corners and the support conditions for each module need engineering. Courtyard drainage and rainwater runoff require a planned route. | Sites where outdoor living and a sense of enclosure are priorities. |
| 8. Two-Storey Stacked Home | Two 40 ft containers stacked; about 29.7 m² (320 ft²) ground footprint and up to about 59.4 m² (639 ft²) gross floor area before stairs and wall finishes. | Use a glazed ground-floor end or side opening and selected upper-floor windows or doors; consider exterior shading for exposed glass. | High-strength steel container frames, engineered inter-module connections, insulated envelope, and code-compliant glazing. | Stacking requires verified load paths, corner-post alignment, lateral bracing, foundations, and design for local wind and seismic conditions. Wall cut-outs require review by a qualified structural engineer. | Small sites where additional floor area is needed without a larger ground footprint. |
| 9. High-Cube View Pavilion | One 40 ft high-cube container; about 29.7 m² (320 ft²) gross footprint. A simple open-plan room can include a small service core. | A large glazed end wall can emphasize a landscape view. High-performance glazing and external shading may improve comfort in sunny or hot climates. | High-cube steel shell, double- or triple-glazed units as climate and code require, insulated roof and walls, and durable seals. | High-cube containers provide roughly 30 cm (about 1 ft) more exterior height than standard-height containers. A large glazed opening needs an engineered perimeter frame and careful condensation control. | View-focused cabins, studios, or single-room pavilions. |
| 10. Glass Link Between Two Containers | Two 40 ft containers separated by a glazed connector; about 59.4 m² (639 ft²) of container footprint, plus the connector area. The link can join living and sleeping wings. | A framed glass corridor or conservatory connects the modules; doors at each end can help separate interior zones. | Steel containers, a separately framed glazed link, insulated glass units, movement joints, and weather-resistant transition flashings. | The connector should have its own designed frame and weather joints. It must accommodate movement and differential thermal expansion without relying on unreinforced container wall panels. | Homes seeking a bright transition space or a clear separation between functional zones. |

A glass-container house can feel open and bright, but its success depends on more than the view. Climate should guide glass selection, shading, and insulation. In hot, sunny areas, exterior screens and carefully sized overhangs can reduce glare and heat gain. In colder regions, high-performance glazing and sealed joints help limit drafts and condensation. Coastal air adds another concern: exposed metal may need a suitable protective finish and regular inspection. Details matter.
Regional codes and site conditions shape the design as much as the container itself. Local requirements may address wind resistance, snow loads, seismic performance, energy use, fire safety, and emergency exits. Large glass openings can alter a container’s structural strength, so an engineer should review reinforcement and connections before construction. A design that works in one jurisdiction may need substantial changes elsewhere.
The plot deserves an early check. Steep slopes, soft soil, poor drainage, or limited truck access can affect foundations and delivery costs. Measure turning space and overhead clearance before choosing a container layout. Then confirm utility access and local approval procedures with qualified professionals. A broad glass wall may look ideal in a rendering, yet feel exposed on a windy hillside. That is worth reconsidering. Practical compromises are not always elegant, but they often make the home more comfortable and dependable.
Global buyers often compare glass container houses by the quoted unit price. That number can hide major differences. A compact design with two large sliding doors may cost less than a model with floor-to-ceiling glazing, but the delivered total depends on more than the frame. Ask whether the quote includes insulation, window installation, interior finishes, and protective export packaging. Small omissions add up.
Shipping distance, port handling, and access to the building site also affect costs. A house arriving in a standard container may be easier to transport than an oversized design. Still, the cheapest route on paper may not be cheapest after local lifting equipment and labor are included. Request a breakdown, not just a headline price. Get dimensions and weights in writing.
Design choice should reflect climate and everyday use. In hot regions, extensive glass can increase indoor heat, so shading and suitable glazing matter. In colder areas, check insulation around window frames and floor edges. Ask for product specifications, performance data, and clear installation drawings. Compare those details across suppliers. Then weigh the view against privacy, cleaning access, and furniture placement. Estimates remain imperfect; site conditions can change the budget. A simple sample layout can reveal awkward door swings or glare before production begins.