Building Faster | Smarter | Greener

Leave Your Message
Choosing a ready made container house can shorten construction time, reduce site disruption, and create a practical path to modern housing. The appeal is visible: a factory-built module arrives with walls, openings, and structural components already prepared. Less cutting happens outdoors. Fewer materials sit exposed to rain.
Market evidence supports this interest. McKinsey’s report, Modular construction: From projects to products, estimates that modular building could become a $130 billion annual market in Europe and the United States by 2030. The report also projects substantial productivity gains. However, those figures cover modular construction broadly, not container homes alone. That distinction matters.
UN-Habitat reports that about 1.6 billion people live in inadequate housing worldwide. Container-based systems cannot solve that crisis by themselves. They still require safe foundations, effective insulation, ventilation, plumbing, and local approval. Poor detailing may create condensation, overheating, or corrosion. A quick installation is not automatically a good building.
Architect Adam Kalkin, a recognized voice in container architecture, has described the shipping container as “a very basic, modular, prefabricated building block.” That simplicity is powerful, but incomplete. Container House Ready solutions work best when factory precision meets experienced design review. Buyers should examine thermal specifications, material certifications, warranty terms, and completed projects. The attractive box is only the beginning. Sometimes, the less exciting technical details decide whether the home truly performs.
Why Choose a Ready Made Container House?
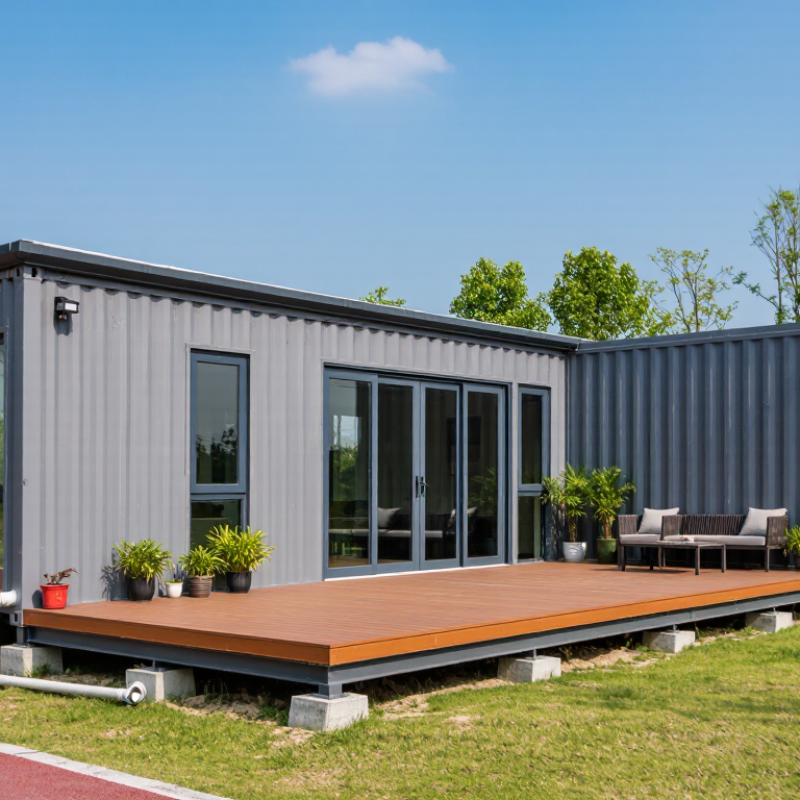
A ready-made container house often starts with a familiar steel module. ISO 668 defines standard container dimensions, including common 20-foot and 40-foot lengths. Most units are about 8 feet wide. Standard heights include 8 feet 6 inches and taller 9 feet 6 inch versions. These measurements help designers plan transport, lifting, and site placement with fewer surprises.
However, standard size does not mean identical performance. The external frame may follow ISO dimensions, while doors, windows, insulation, and interior panels reduce usable space. A 20-foot module can feel narrow when a bed, kitchen counter, and bathroom share one room. Measure the inside carefully. Small errors matter. On site, even a few centimeters can affect furniture, drainage, and electrical routes.
A reliable supplier should provide dimensional drawings, steel condition records, load information, and insulation specifications. Qualified professionals must also check foundations, wind loads, fire safety, ventilation, and local building requirements. ISO 668 supports consistent handling dimensions, but it does not certify a complete dwelling. That distinction is easy to miss. In practice, a container shell may arrive quickly, yet preparing the land can take longer than expected. The concept is efficient, though not effortless.
| Data Dimension | 20-Foot Standard Container | 40-Foot Standard Container | 40-Foot High-Cube Container | Relevance to a Ready-Made Container House |
|---|---|---|---|---|
| ISO 668 Nominal Type | 1CC | 1AA | 1A | ISO size codes support consistent planning, transport, stacking, and handling across international intermodal systems. |
| External Length | 6,058 mm | 12,192 mm | 12,192 mm | Standardized lengths make it easier to combine modules into repeatable floor plans. |
| External Width | 2,438 mm | 2,438 mm | 2,438 mm | The common external width simplifies road transport, lifting, and site positioning. |
| External Height | 2,591 mm | 2,591 mm | 2,896 mm | The high-cube option provides additional vertical space for insulation, services, and interior finishes. |
| Approximate Internal Length | About 5,900 mm | About 12,030 mm | About 12,030 mm | Internal dimensions are reduced by the container structure, doors, and wall linings; exact values vary by construction. |
| Approximate Internal Width | About 2,350 mm | About 2,350 mm | About 2,350 mm | Furniture and room layouts should be designed from verified internal measurements rather than external dimensions. |
| Approximate Internal Height | About 2,390 mm | About 2,390 mm | About 2,690 mm | High-cube units generally allow more comfortable ceiling heights after insulation and finishing are installed. |
| Nominal Floor Area | Approximately 14.8 m² | Approximately 29.5 m² | Approximately 29.5 m² | A ready-made unit can be planned as a compact studio, office, guest room, or part of a larger modular building. |
| External Volume | Approximately 38.3 m³ | Approximately 76.4 m³ | Approximately 85.9 m³ | External volume is useful for estimating transport capacity and site logistics before conversion work begins. |
| Structural Material | Typically weathering steel framing with corrugated steel side panels; the exact construction depends on the selected unit. | The durable shell can provide a strong starting enclosure, but residential conversion still requires appropriate insulation, ventilation, waterproofing, and corrosion protection. | ||
| Transport Compatibility | Designed around standardized intermodal handling dimensions and corner fittings. | Standardized lifting and handling points can reduce site preparation and simplify relocation when local regulations permit. | ||
| Payload Consideration | The allowable payload is not a single fixed ISO value; it depends on the container's rating, tare mass, transport rules, and handling equipment. | After adding insulation, windows, plumbing, electrical systems, and furniture, the final mass must be checked against the unit rating and local transport limits. | ||
| Planning Advantage | Repeatable nominal dimensions support modular design and prefabrication. | Ready-made container houses can shorten on-site assembly time by moving much of the fabrication and finishing work into a controlled workshop environment. | ||
| Important Verification | Actual dimensions, door openings, floor condition, corrosion, and structural modifications must be verified for each unit. | ISO 668 defines dimensional categories; it does not by itself certify a container as a habitable building or replace local building-code approval. | ||