What Are the Top Types of ISO Container Houses?
An Iso Container House can be a compact backyard room, a family home, or a stack of connected living spaces. The name sounds simple. The designs are not. Some homes use one container with doors, windows, insulation, and interior finishes added. Others combine several units to create wider rooms or separate sleeping areas. Expandable designs add fold-out sections, while modular versions arrive with more of the interior work completed.
The categories can overlap. That distinction is easy to miss. A prefabricated container home, for example, may also use joined or stacked modules. Each type brings practical trade-offs. A single-unit layout may suit a small site, but its narrow interior can limit furniture placement. Joined containers offer more room, though openings between units need careful structural planning. Stacked layouts save ground space, while expandable models can provide extra floor area when deployed. Details matter: insulation around steel walls, window placement, ventilation, roof drainage, and a suitable foundation all influence comfort and upkeep.
This guide compares the top types by layout, intended use, and key planning needs. It also considers what buyers should check before choosing a design, including transport access, site conditions, and the scope of included finishes. A product image rarely shows every constraint. Real projects can be less tidy than the brochure suggests. The best choice is not automatically the largest or most finished model; it is the one whose design, installation requirements, and ongoing care match the site and the people who will use it.
Single 20-Foot ISO Container Houses
Single 20-Foot ISO Container Houses
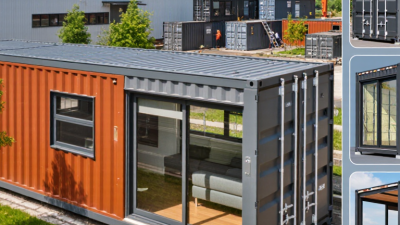
A single 20-foot ISO container house offers a compact footprint for a studio, guest room, or small site office. ISO 668:2020 gives a standard 20-foot container’s external dimensions as about 6.06 by 2.44 by 2.59 metres. Internal space is smaller, and fittings reduce it further. Think carefully about where the bed, door, and storage will go. A narrow walkway can make daily use awkward.
The steel shell is sturdy, but it transfers heat readily. Insulation, ventilation, and careful treatment of thermal bridges matter for comfort. McKinsey’s 2019 report, Modular construction: From projects to products, projected a potential modular-construction market of up to $130 billion in the United States and Europe by 2030. That broad industry forecast is not a cost guarantee for container homes. Site preparation, transport, and interior work can still add substantial expense. Compact does not always mean inexpensive.
Tips: Measure the usable interior, not just the outside. Sketch furniture to scale before choosing windows or adding partitions. Check the finished unit for condensation after a cold night. A small detail can become a daily annoyance.
Single 40-Foot ISO Container Houses
A single 40-foot ISO container house offers one long, compact living space. Its standard exterior length is about 12.2 metres, but insulation, framing, and interior finishes reduce usable room. Measure the finished interior before choosing furniture or appliances. Space is tight.
A simple layout might place a small kitchen and bathroom at one end, with living and sleeping areas along the remaining length. Large windows can bring in daylight, though every opening needs careful structural planning. Cutting the steel walls may affect the container’s strength, so a qualified engineer should assess major changes. Cargo strength is not the same as residential performance.
Comfort depends on details that are easy to underestimate. Continuous insulation, moisture control, and planned ventilation help manage temperature and condensation. A metal shell can heat up quickly in summer and feel cold in winter. That matters. Check the site route, lifting access, and foundation before delivery; a 40-foot module needs room to manoeuvre. I would not promise that one container suits every household. A full bathroom, storage, and comfortable circulation can compete for the same few metres, and the first layout often needs revision.
High-Cube ISO Container Houses
High-cube ISO container houses use containers with greater vertical clearance than standard units. A typical high-cube container is about one foot taller externally, though exact dimensions can vary. That extra space can make a room feel less cramped, especially after flooring and insulation reduce the interior height. It also leaves more room for ceiling lights, ventilation ducts, or a modest loft.
The added height is useful. But it does not solve every design problem. Before planning furniture or windows, check the container’s actual interior measurements and condition. A tape measure can reveal differences that a specification sheet misses. Insulation deserves careful attention: thin metal walls can heat up quickly in summer and encourage condensation in cold weather. A continuous insulation system, suitable ventilation, and well-sealed openings help manage these issues. Cutting large doorways or joining containers can affect structural strength, so qualified professionals should assess the design before work begins. High-cube units may also be harder to transport or fit beneath some overhead clearances. The extra headroom feels generous on paper; once services and finishes go in, it can be less dramatic than expected. Planning around real measurements, not assumptions, makes the height more useful.
Stacked and Multi-Level Container Houses
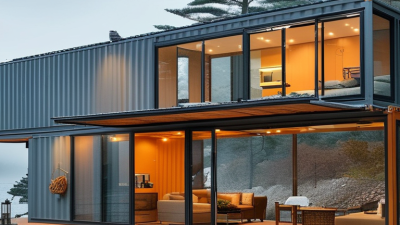
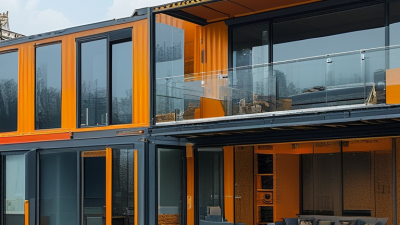
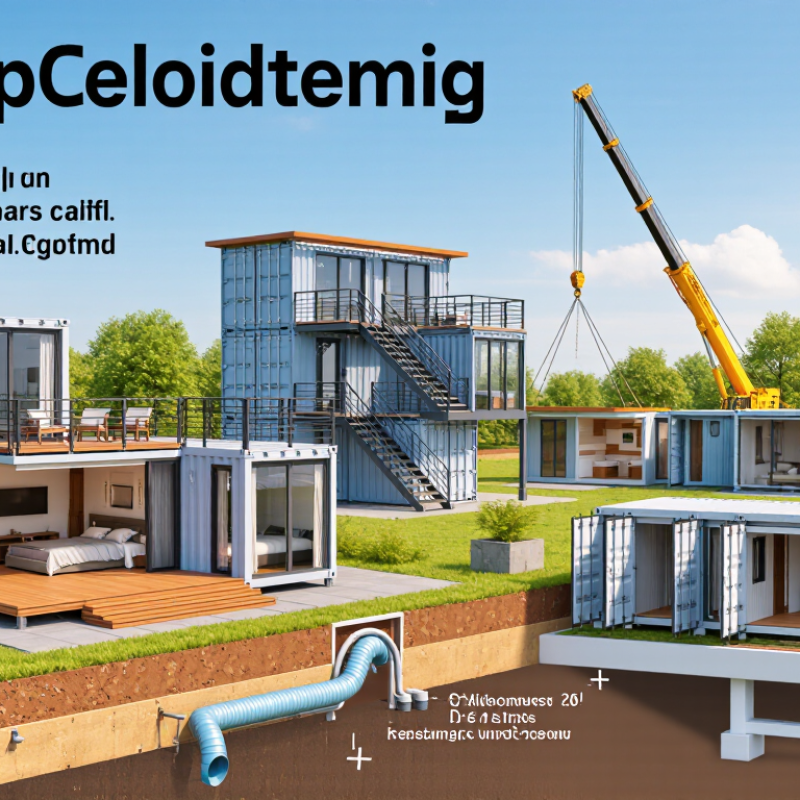
Stacked and multi-level container houses use ISO containers as modular rooms arranged above or beside one another. A two-level layout can leave more ground space for a garden, parking, or a shaded outdoor area. On a narrow site, containers may form a compact rectangle, with an external stair leading to an upper terrace. The result can feel practical, but it is not simply a matter of placing one box on another.
Loads need a clear path through the corner fittings and into a properly designed foundation. Openings for windows, doors, or connecting rooms can weaken container walls, so structural reinforcement may be needed. A qualified engineer should review the layout, especially where containers are stacked or joined. Small details matter. Stairs need comfortable rises and secure handrails, while insulation and ventilation help limit condensation inside steel walls. Fire separation and safe exit routes also deserve attention during planning. Not every container is in equal condition; dents, corrosion, and previous repairs can affect its suitability. Multi-level designs can be efficient, though they may bring more complicated lifting, connections, and maintenance than a single-storey home. Sometimes the simpler plan works better.
Stacked and Multi-Level ISO Container Houses
Estimated gross floor area grows with each stacked level. Calculations use nominal external footprints of standard 20-foot containers (6.058 × 2.438 m) and 40-foot containers (12.192 × 2.438 m), with one container per level. Actual usable interior area is smaller and depends on insulation, structure, stairs, and layout.