What Is a Barrack Building Used For?
A Barrack Building is designed to provide practical, organized accommodation for military personnel, construction crews, seasonal workers, or emergency-response teams. Its purpose extends beyond shelter. Bedrooms, washrooms, dining areas, storage, ventilation, and shared spaces must work together through demanding daily routines. Picture muddy boots at the entrance, wet coats drying, and residents needing clear routes between sleeping and dining areas. These details shape whether a building feels workable or merely crowded.
The business case for careful planning is significant. McKinsey & Company’s 2019 report, “Modular construction: From projects to products,” estimated that modular methods could reduce costs by up to 20 percent and shorten construction schedules by as much as 50 percent. Those figures describe potential, not guaranteed results. Site conditions, transport, utilities, and maintenance still matter. A fast build can disappoint if rooms are noisy, poorly ventilated, or difficult to clean.
Ryan E. Smith, a University of Utah researcher in off-site construction, provides a useful lens through his published work: factory-built components can improve consistency, but successful projects still depend on design coordination and site planning. That distinction matters for every Barrack Building. A repeated room layout may simplify construction, yet residents have different needs and routines. The numbers help. They do not replace listening to the people who will live there.
Definition and Main Features of a Barrack Building
A barrack building is a practical structure designed to house groups of people, often military personnel, in shared quarters. The word can describe one building within a larger barracks complex. Its purpose is straightforward: provide sleeping space, basic facilities, and room for daily routines. Not grand. Just functional.
A typical barrack has a simple, durable layout. Sleeping rooms may contain rows of beds, lockers, and narrow walkways, while shared washrooms and dining areas support everyday needs. Windows and vents help move fresh air through crowded rooms. In colder climates, reliable heating matters too. Construction often favors sturdy materials and easy maintenance over decorative details. The exact design varies with climate, occupancy, and how long residents are expected to stay.
Some buildings include offices, storage rooms, or recreation spaces, but these features are not universal. Clear exits and accessible routes are practical design considerations, especially when many people share a floor. The term can be confusing because modern buildings may have private rooms, while older examples often emphasize communal living. A neat plan on paper may still feel cramped in use. Real comfort depends on upkeep, noise control, and enough space for personal belongings.
What Is a Barrack Building Used For? - Definition and Main Features of a Barrack Building
| Aspect |
Definition or Use |
Common Features and Considerations |
| Basic definition |
A barrack building, often called a barracks, is a building or group of buildings designed to provide shared accommodation for groups of people. |
The term is most commonly associated with military housing, but it can also describe group accommodation in other settings. |
| Primary purpose |
To provide sleeping and living space for personnel who stay at or near a shared workplace or facility. |
Rooms may be shared or divided into smaller units, depending on the building’s design, occupants, and operational needs. |
| Military accommodation |
Barracks commonly house service members at military installations, training facilities, or other locations where personnel are based. |
Facilities may include sleeping areas, washrooms, laundry rooms, common rooms, and spaces for storing personal equipment. |
| Other group uses |
Barrack-style buildings may be used for temporary workforce housing, emergency accommodation, or institutional group lodging. |
The specific use depends on local regulations, the intended occupants, and the facilities available in the building. |
| Room layout |
Sleeping accommodation can range from shared dormitory-style rooms to rooms for smaller groups or individuals. |
Layouts vary; there is no single room arrangement or occupancy level that applies to every barrack building. |
| Shared facilities |
Facilities support everyday needs beyond sleeping, such as hygiene, meals, laundry, and recreation. |
Depending on the site, shared amenities may include kitchens or dining areas, bathrooms, showers, laundry facilities, and communal spaces. |
| Building form |
Barrack buildings can be permanent structures or, in some contexts, temporary or modular accommodation. |
Construction materials, number of storeys, and building services vary according to climate, site conditions, budget, and intended duration of use. |
| Planning priorities |
Planning focuses on providing safe, functional accommodation for the people who will use the building. |
Important considerations include ventilation, sanitation, fire safety, accessibility, privacy, maintenance, and compliance with applicable building codes. |
The Historical Development of Barrack Buildings
Barrack buildings developed alongside the changing structure of armies. In Roman forts, soldiers often slept in long, divided rooms arranged around a courtyard. Simple beds, storage chests, and equipment filled these spaces. The layout made supervision and daily routines easier. Conditions were crowded. Details varied between forts and periods.
For centuries, many troops still relied on temporary camps or lodging in existing buildings. As permanent armies grew in early modern Europe, purpose-built barracks became more common. They gathered sleeping quarters, kitchens, stores, and drill yards in one controlled site. By the nineteenth century, designers paid greater attention to ventilation, drainage, and sanitation, though improvements were uneven. A barrack was not merely a place to sleep. It shaped how soldiers ate, rested, trained, and lived together. Later buildings added classrooms, recreation rooms, and administrative spaces, while some retained long dormitory blocks. The history is not a simple march toward comfort. Crowding and rigid routines remained, and surviving buildings can reveal more about military priorities than personal experience. A narrow window says something. It does not tell the whole story.
What Is a Barrack Building Used For? — The Historical Development of Barrack Buildings
Barrack buildings have housed military personnel, supporting the organization of armies and the growth of permanent military establishments. This timeline highlights selected developments: Roman military barracks, the expansion of permanent barracks in early modern Europe, British military building during the Revolutionary and Napoleonic Wars, 19th-century reforms, and modern military accommodation. Dates are approximate, and developments varied by region.
Military and Institutional Uses of Barrack Buildings
Abarrack building is designed to house many people in a shared, organized setting. In military installations, it commonly provides sleeping quarters for service members, with beds arranged in rooms or open dormitory bays. Lockers, washrooms, and shared lounges support daily routines. Some buildings also contain offices or briefing rooms, though these functions may occupy separate spaces.
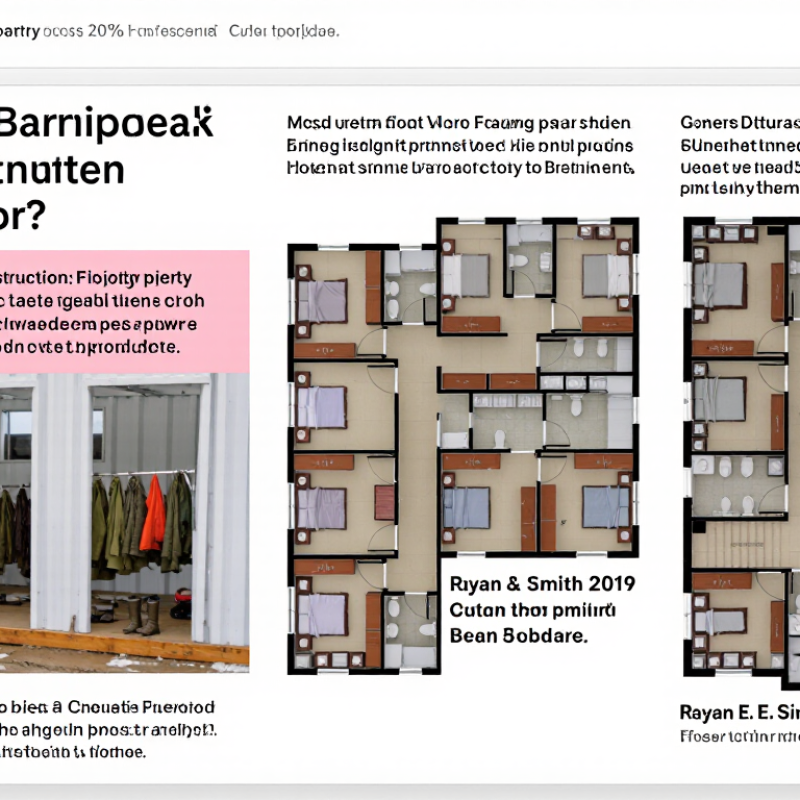
Barracks can serve institutional settings beyond the military, including training centers, remote work sites, and residential programs. Their practical layout makes it easier to provide meals, supervision, and basic services in one place. A typical floor might connect sleeping rooms to a dining area and wash facilities along a simple corridor. The arrangement varies with the residents’ needs and the building’s age. Not every barrack is a dormitory.
Design affects comfort as much as capacity. Ventilation, privacy, accessible routes, and quiet areas matter when residents share close quarters for extended periods. Older buildings may have narrow corridors or limited natural light, which can make everyday life harder. A low construction cost is not enough. Planners should consider how people actually use the space, and that judgment can be imperfect. The building may look efficient on paper. Living in it is another test.
How Barrack Buildings Support Daily Life and Operations
Barrack buildings support daily life by bringing sleeping, washing, eating, and work areas into one practical setting. They may house service members, training groups, or temporary work crews. A typical day can start with lights switching on, boots lined beneath beds, and people sharing a quick breakfast before reporting for duty. Simple routines matter. Clear walkways, reliable lighting, and nearby washrooms help residents move through busy shifts with less friction.
These buildings also support operations. Shared noticeboards can display schedules, safety reminders, and room assignments. Storage areas keep uniforms, tools, or basic supplies accessible, while common rooms offer space for briefings and rest. Good ventilation, clean water, and regular maintenance help protect comfort and health. Small problems can still disrupt a day; a blocked sink or noisy door may seem minor, but residents notice. Layouts should reflect actual routines, not just a floor plan that looks efficient on paper. No arrangement works perfectly for everyone.
Tips: Keep entrances and shared routes uncluttered. Label storage clearly. Set simple cleaning routines, and check lighting and ventilation regularly. Ask residents what slows them down; their feedback may reveal an overlooked detail.
Modern Adaptations and Alternative Uses of Barrack Buildings
What Is a Barrack Building Used For? Modern Adaptations and Alternative Uses
Barrack buildings were designed to house groups of people, often with shared rooms and practical facilities. Today, their sturdy layouts can support very different uses. A former dormitory might become a training center, community workspace, or temporary accommodation for seasonal staff. Wide corridors and repeated room layouts make planning easier, though they can also feel institutional.
Some buildings are adapted into classrooms, studios, clinics, or small business hubs. A deep room with tall windows may suit a workshop, while former washrooms can sometimes be updated as accessible facilities. The best use depends on the building’s condition, ventilation, insulation, and access to utilities. A conversion should begin with a professional inspection; older structures may hide damp, outdated wiring, or poor thermal performance. Not every reuse is practical. Preserving the original layout can be cheaper, but it may leave awkward spaces.
Tips: Check daylight, exits, plumbing, and heating before choosing a new function. Sketch how people will move through the building, including wheelchair users and staff carrying supplies. Ask local building professionals about required upgrades. Small details matter. A quiet room, clear signs, and durable floor finishes can make a former barrack feel more welcoming, even if the space still needs work.