Building Faster | Smarter | Greener

Leave Your Message

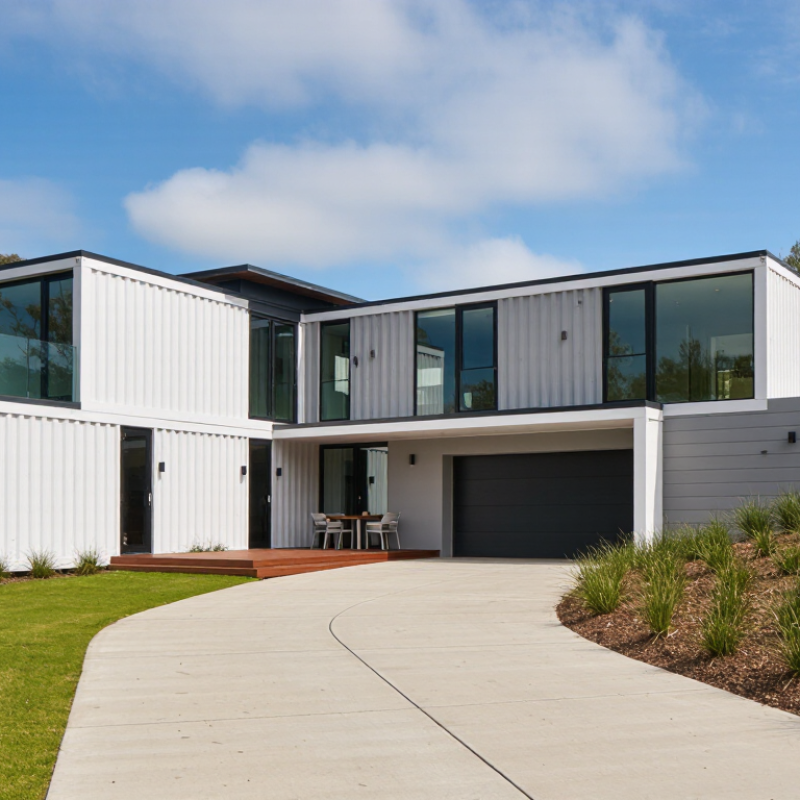
How to Choose the Right Prefab House?

Choosing a prefab home is not simply a matter of picking a floor plan. It means matching a factory-built system to your site, budget, climate, and daily routines. A compact model may look affordable online, yet delivery access, foundation work, utility connections, and finish upgrades can change the final cost. Measure the driveway. Check the slope. Ask what the quote excludes.

The market is growing, but broad industry forecasts need careful reading. McKinsey’s 2019 report, “Modular construction: From projects to products,” estimated that wider adoption could create a $130 billion market and generate up to $22 billion in annual savings across the United States and Europe. These figures describe industry potential, not guaranteed savings for an individual buyer. Your local labor costs, transport distance, and site conditions still matter.

Prefab specialist and architect Michelle Kaufmann has described the approach this way: “Prefab is not a style; it is a process.” That distinction helps: compare manufacturers on engineering, materials, quality checks, delivery schedules, and after-sale support—not appearance alone. The details matter. Ask for a written scope, realistic completion dates, and examples of homes built in conditions like yours. A polished showroom can hide practical gaps. So can an impressive specification sheet. This guide will help you weigh the trade-offs, identify questions worth asking, and choose among Prefab Houses with clearer expectations. One caution: no checklist removes every uncertainty, and I would treat unusually low quotes as a prompt to investigate, not an automatic bargain.
How to Choose the Right Prefab House?

Define Your Housing Needs and Project Requirements

Before comparing prefab house designs, define who will use the space and how daily life will unfold. List the required bedrooms, work areas, storage, and accessibility features. Measure large furniture and note where doors, windows, and outlets should go. Small details matter. Set a realistic budget that includes delivery, foundation work, utility connections, site preparation, and interior finishes—not just the house kit. Also decide when the home must be ready and how much construction disruption you can accept.

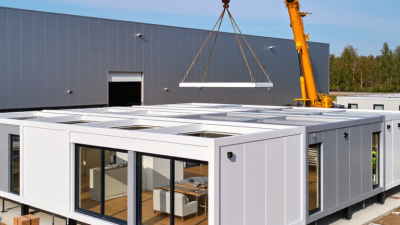
Check the site before settling on a layout. Slope, soil conditions, truck access, and crane clearance can affect both design and cost. Confirm local requirements for insulation, wind, snow, seismic conditions, and permitted use with qualified local professionals. McKinsey’s 2019 report, Modular construction: From projects to products, estimates modular construction can shorten project timelines by 20–50%, depending on the project. That is not a guarantee for every prefab home. Clear requirements help teams coordinate decisions before factory production, when changes may become harder or more expensive. A plan can look complete on paper and still miss a muddy access road or a crowded utility corner. Recheck the practical details.
Compare Prefabricated House Types and Construction Methods

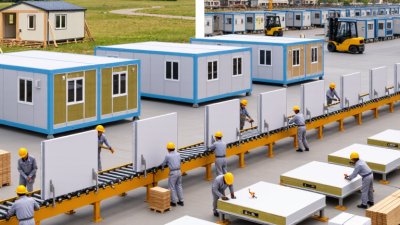
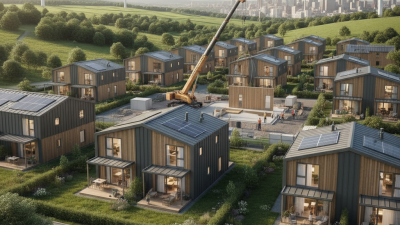
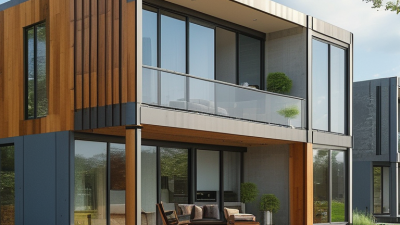
Prefab houses differ in how much work happens off-site. Modular homes arrive as room-sized sections. Panelized homes arrive as framed walls or roof panels, then need more assembly. Manufactured homes are built on a chassis; they are not interchangeable with modular homes. The U.S. Census Bureau recorded roughly 89,000 manufactured-home shipments in 2023. That figure does not include all modular or panelized construction.

Construction method matters as much as the label. Factory production can limit weather delays and improve repeatability, but transport width, crane access, and foundation readiness can constrain a modular design. Panelized systems may suit narrow roads or irregular plots, though they require more on-site coordination. McKinsey Global Institute’s 2017 report, Reinventing Construction, estimates a $1.6 trillion annual productivity opportunity across the sector. It identifies industrialized construction as one potential lever, not a guaranteed saving for every home.

Compare quotes using the same scope: foundation, insulation, windows, utility connections, delivery, and site work. Ask for the factory quality-control process and a clear schedule showing which trades work on site. A low factory price can hide costly site preparation. I would also check how local crews will seal joints against wind-driven rain; this detail is easy to overlook on glossy plans. Room for doubt matters. A precise quote still depends on soil, access, and weather.

Assess Site Conditions, Zoning Rules, and Utility Access

A prefab house should fit the land, not just the floor plan. Walk the site after rain and note standing water, steep areas, overhead wires, and the truck’s route to the build pad. The USDA NRCS Web Soil Survey can identify mapped soil limitations, while FEMA flood maps help screen flood exposure. Neither replaces a site survey or local review. Small details matter. Ask the planning office about setbacks, height limits, minimum home size, foundation rules, and permitted construction types. Get answers in writing where possible; zoning terms can vary even between neighboring jurisdictions.

Utility access can quietly reshape the budget. Confirm connection points, capacity, fees, and likely trench routes for water, sewer, electricity, and internet. A pole nearby does not guarantee affordable power service. The U.S. Energy Information Administration’s Monthly Energy Review reported that homes used about 21% of U.S. energy in 2020, a reminder to check heating loads and electrical capacity early. A 2019 McKinsey analysis estimated modular construction could shorten project schedules by 20–50%, but site preparation and approvals still affect the timeline. I would not treat that range as a promise. A long driveway, weak soil, or delayed utility connection can erase much of the time saved in the factory.

How to Choose the Right Prefab House: Understand Your Site’s Slope

Steeper sites may require more grading or specialized foundation design. The chart converts slope percentage to angle; slope (%) = vertical rise ÷ horizontal run × 100. These figures are mathematical conversions, not building-code limits.

Evaluate Design Options, Materials, Energy Use, and Total Cost

A prefab home should fit the way you live, not just the floor plan on a brochure. Compare room sizes, storage, window placement, and options for future changes. Then check the material specifications: wall and roof assemblies, insulation values, moisture control, and local snow or wind-load requirements. Details matter. A low quoted price may exclude finishes or upgrades you assumed were standard, so ask for an itemized scope.

Energy performance deserves close attention. The U.S. Energy Information Administration’s 2020 Residential Energy Consumption Survey estimated that space heating accounted for about 42% of household site energy use. That makes insulation, airtight connections, window performance, and correctly sized heating equipment worth comparing. A sunny living room sounds appealing, but its comfort depends on orientation and shading. For total cost, include transport, foundation, site preparation, crane hire, utility connections, permits, and finishing work. The National Association of Home Builders’ 2024 construction-cost survey reported an average $428,215 construction cost for a new single-family home. That is not a prefab quote, but it shows why the advertised base price can mislead. I would keep a contingency; site estimates can look cleaner than the actual ground.

Verify Manufacturer Credentials, Warranties, Delivery, and Installation

How to Choose the Right Prefab House?

Before choosing a prefab house, check who will build it and what their credentials cover. Request current certification documents, sample project records, and contact details for recent customers. Ask whether the credentials apply to the factory, the specific model, or both. A polished brochure is not proof. Compare the written specifications with the materials and components listed in your quote.

Read the warranty carefully. Check its duration, exclusions, claim process, and whether structural components and finishes have separate coverage. A broad warranty can sound reassuring; the exclusions may matter more. Confirm delivery costs, access requirements, unloading equipment, and what happens if weather delays transport. Get the installation scope in writing, including site preparation, utility connections, inspections, and who fixes damage during assembly. These details are easy to rush.

Tips: Ask for a dated delivery schedule and a step-by-step installation plan. Keep answers in writing. If a promise is vague, ask for a specific example or document. Don’t assume every item shown in a display home is included. Compare the final quote against the drawings, and leave room for questions you may have missed.

How to Choose the Right Prefab House? - Verify Manufacturer Credentials, Warranties, Delivery, and Installation
Evaluation Area What to Check Evidence to Request Questions to Ask Potential Warning Signs
Manufacturer Credentials Confirm the legal business identity, operating history, production capabilities, and experience with projects similar to yours. Business registration details, factory information, project references, and documentation relevant to the building type and destination. Who is responsible for design, fabrication, quality control, and after-sales support? Unclear company identity, unverifiable references, or claims that cannot be supported with documentation.
Building Code and Approvals Check whether the proposed design can meet the building rules, permits, and site-specific requirements where the house will be installed. Drawings, structural calculations, material specifications, and applicable test or compliance reports. Requirements vary by location and project. Which approvals are included, and which must be obtained by the buyer or local design professional? Promises of universal code approval or assurances that no local review is needed.
Warranty Coverage Review coverage, duration, exclusions, claim procedures, and the party responsible for resolving each type of defect. Complete written warranty terms for the structure, components, finishes, and installation, where applicable. When does coverage begin? Who handles claims? Are travel, labor, or replacement costs excluded? Only verbal promises, vague coverage descriptions, or warranty terms provided after payment.
Delivery and Shipping Confirm the delivery method, estimated schedule, packaging, unloading responsibilities, and access requirements for the site. Itemized shipping quote, delivery terms, packing list, estimated production and transit schedule, and unloading plan. What costs are excluded, and who pays for storage, customs charges, site access, or delays? Unclear delivery terms, unexplained charges, or a firm arrival date presented without stated assumptions.
Installation Scope Define who prepares the foundation, assembles the house, connects utilities, and completes inspections or finishing work. Written scope of work, installation drawings, site preparation requirements, schedule, and contractor qualifications where required. Is installation included? Which trades and connections are excluded from the quoted price? “Turnkey” claims without a detailed list of included and excluded work.
Price and Payment Terms Compare the full project cost, not just the advertised unit price. Account for site work, transport, foundations, permits, and installation. Itemized quotation, payment milestones, cancellation terms, and written process for approving changes. What could change the price, and what happens if production or delivery is delayed? Large unexplained upfront payment requests, missing cost details, or pressure to sign before reviewing the contract.
Quality and Materials Check specifications for the frame, insulation, windows, roofing, finishes, and other components against the intended climate and use. Bill of materials, product specifications, sample finishes, and available inspection or quality-control records. Can specified materials be substituted, and will substitutions require written approval? Generic descriptions such as “premium materials” without measurable specifications.
References and Support Speak with previous buyers about communication, delivery, installation coordination, and how issues were handled. Recent references for comparable projects and a written contact path for service requests. Can I speak with customers whose homes were delivered and installed in a similar location? References that cannot be independently contacted or no clear after-sales support process.