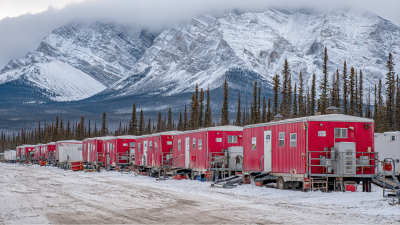
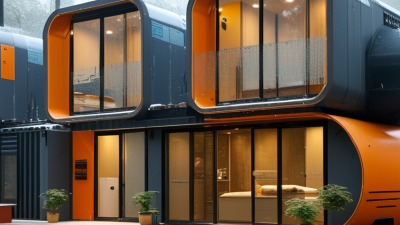
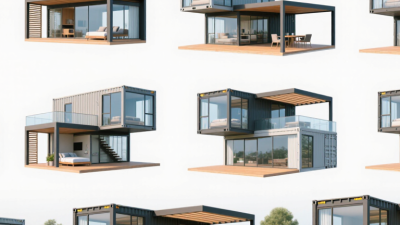
For global project owners, Man Camp Housing is more than a row of beds beside a worksite. It shapes worker wellbeing, daily logistics, and the speed at which a remote operation can get moving. A camp may need to serve hundreds of people through harsh weather, rotating shifts, and limited local infrastructure. Small details matter: quiet sleeping rooms, reliable hot water, shaded walkways, and a dining area that handles shift changes without long queues.
There is a business case for planning carefully. McKinsey’s 2019 report, “Modular Construction: From Projects to Products,” found that modular methods could accelerate project schedules by 20–50% and reduce costs by up to 20% in suitable conditions. These figures are not guarantees; transport distance, site access, and design choices can change the result. The IFC and EBRD’s “Workers’ Accommodation: Processes and Standards” also offers practical guidance on issues such as space, services, safety, and worker privacy. Useful guidance. Not a substitute for local assessment.
For international buyers, comparing suppliers means looking beyond the quoted price. Ask how units perform in the project’s climate, what maintenance is included, and how quickly spare parts can reach the site. Check layouts against real shift patterns, not just a brochure rendering. A detail buyers sometimes miss: the camp’s operating plan can matter as much as its building specification. And plans change. The following ten tips help buyers assess comfort, durability, delivery, and whole-life cost—while leaving room to question assumptions before they become expensive problems.
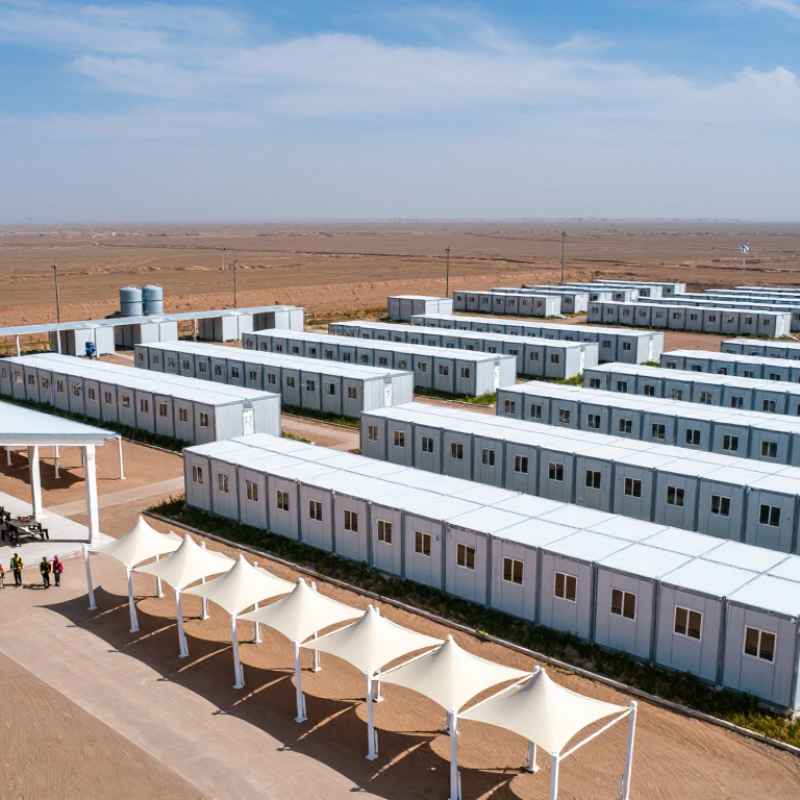
Before selecting man camp housing, define the actual workforce profile. Record peak headcount, shift patterns, gender mix, accessibility needs, and expected turnover. A camp sized for average staffing may fail during commissioning, when crews arrive together. Separate sleeping capacity from dining, showers, laundry, and transport demand. A bed count alone is not a plan.
Site conditions change what “comfortable” means. Check flood exposure, soil drainage, wind, dust, seasonal temperatures, road access, and distance to emergency care. The International Labour Organization’s 2024 report, Heat at Work, estimates that 2.4 billion workers face excessive heat. That matters. For hot sites, assess insulation, shade, ventilation, cooling capacity, and reliable water access before approving layouts. The IFC and EBRD’s 2009 Workers’ Accommodation guidance also stresses that facilities should reflect local conditions and workers’ needs. Walk the site. A drawing can miss muddy access roads or a generator placed too close to sleeping quarters.
Project duration should guide the balance between setup speed and long-term usability. For a short project, modular units may reduce installation time, but confirm utilities, maintenance access, and removal plans. For a multiyear workforce, inspect sample rooms and test drainage, noise control, and cleaning routines. I have seen planning focus heavily on delivery dates; that can leave daily living conditions as an afterthought. Recheck occupancy forecasts as schedules change, and keep a practical contingency for peak staffing.
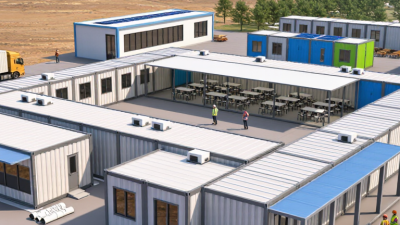
Define workforce needs, site conditions, and project duration before selecting camp capacity.
Planning note: Illustrative capacities are based on peak headcount plus a 10% reserve, rounded up. Confirm actual occupancy, shift patterns, local regulations, site access, utilities, and project duration before ordering.
For global buyers, a 10-man camp may use ten single rooms or five twin rooms. The right layout depends on shift patterns, privacy needs, and available site space. Compare clear floor plans, not just bed counts. Check the route from each room to toilets, showers, laundry, and dining areas; long, muddy walks can wear on workers. IFC and EBRD’s 2009 Workers’ Accommodation guidance gives 4.5 m² per person as a minimum benchmark for sleeping-room space. Treat it as a baseline, not proof of comfort. Quiet matters.
Tips: Ask for room dimensions, bed spacing, ventilation details, and a facilities schedule. Confirm whether bathrooms are ensuite or shared, and how many people use each shower. Check where wet boots and work clothes can dry. Small details count.
A compact plan can save transport and installation costs, but crowding shared areas may undermine daily comfort. Compare single, twin, and bunk-room options against the camp’s expected occupancy and work shifts. Review dining capacity at peak meal times, plus laundry access and cleaning arrangements. A drawing may look efficient while hiding queues at the wash area. Ask the supplier for a sample room or detailed interior photos, then check specifications against local requirements and worker feedback. One plan rarely suits every crew.
Global workforce housing faces demanding conditions. A camp in a humid coastal zone needs different protection from one exposed to desert heat or freezing nights. The 2024 Global Status Report for Buildings and Construction, published by UNEP and the Global Alliance for Buildings and Construction, estimates that buildings and construction use 32% of global energy and produce 34% of global carbon dioxide emissions. For buyers, insulation and efficient heating or cooling affect both operating costs and worker comfort.
Check roof and wall insulation, window seals, ventilation, and moisture control against the site’s actual climate. Ask for test records, not just claims on a specification sheet. A well-sealed room can still become damp if ventilation is poor. ISO 52016-1 provides methods for assessing building energy needs, but it does not replace local building requirements. Fire-rated walls, clear escape routes, smoke detection, safe wiring, and accessible first-aid supplies also deserve inspection.
Tips: Request climate-specific performance data and independent inspection records. Walk through a sample unit after rain or during hot weather, if possible. Check that alarms work and exits open freely. A tidy sample can be misleading; examine the details workers will use every day.
| No. | What to Check | Why It Matters | Practical Buyer Check | Relevant Standards or Evidence |
|---|---|---|---|---|
| 01 | Local climate design conditions | Outdoor temperature, wind, snow, rainfall, humidity, and solar exposure vary substantially by site and affect comfort and structural design. | Ask for the project’s design assumptions and confirm they match local weather records and the site’s elevation, exposure, and seasonal extremes. | Applicable local building regulations and recognized local climate data; confirm the adopted editions with the project engineer. |
| 02 | Insulation and thermal performance | Insulation and airtightness influence indoor comfort, heating and cooling demand, and the risk of condensation within walls and roofs. | Request assembly details and declared thermal values for walls, roofs, floors, windows, and doors. Check that the whole assembly—not just the insulation product—meets local requirements. | Local energy codes; ISO 6946 provides methods for calculating thermal resistance and transmittance of building components. |
| 03 | Moisture control and ventilation | Good ventilation and moisture detailing help limit condensation, mold risk, odors, and indoor air quality problems in occupied sleeping areas. | Check ventilation design, bathroom and kitchen exhaust, fresh-air provision, drainage details, and how vapor control is adapted to the local climate. | Applicable local ventilation and indoor-air-quality rules; ASHRAE Standard 62.1 is a reference for ventilation in many non-residential settings where adopted. |
| 04 | Wind, snow, and seismic resistance | Loads from wind, snow, and earthquakes depend on location and can affect foundations, connections, roof design, and module anchoring. | Request signed structural calculations for the actual site and installation layout, including anchorage, lifting points, and any required foundation design. | Locally adopted structural and seismic codes; Eurocode 1 and Eurocode 8 are examples used in jurisdictions that adopt Eurocodes. |
| 05 | Fire protection and escape routes | Sleeping accommodation needs appropriate fire detection, alarm arrangements, fire-resistant construction where required, and safe evacuation routes. | Review the fire strategy, escape route layout, emergency lighting, alarm and detector specifications, and any fire-test documentation for the proposed assemblies. | Local fire and building regulations; EN 13501-1 classifies reaction-to-fire performance in jurisdictions that use it. Check the precise classification required locally. |
| 06 | Electrical safety and backup power | Correctly designed wiring, protective devices, grounding, and emergency-power arrangements reduce electrical hazards and support essential services. | Ask for electrical drawings, protection-device schedules, inspection and test records, and a clear description of generator or battery changeover arrangements, if provided. | Applicable national electrical installation rules; IEC 60364 is an international series used as a basis for many national wiring standards. |
| 07 | Water, sanitation, and drainage | Reliable potable water, adequate hot-water capacity, hygienic wastewater handling, and suitable drainage are essential for camp occupancy. | Confirm expected occupancy and peak demand, water source and treatment responsibilities, fixture capacity, wastewater connection or treatment plan, and freeze protection where needed. | Local plumbing, public-health, and environmental requirements; drinking-water quality should be verified under the rules of the destination jurisdiction. |
| 08 | Materials suited to the site environment | Salt air, industrial pollution, high humidity, UV exposure, and abrasive dust can accelerate corrosion, weathering, or finish degradation. | Request material and coating specifications, maintenance intervals, and corrosion-protection details for frames, fasteners, roofs, and exterior finishes. | Applicable local material specifications; ISO 12944 is a reference series for corrosion protection of steel structures by protective paint systems. |
| 09 | Occupant safety and accessibility | Safe stairs, handrails, lighting, clear circulation, and accessible facilities help reduce everyday risks and support residents with different needs. | Inspect the room and site layout for safe routes, slip-resistant surfaces in wet areas, handrails, adequate lighting, and accessible options where required. | Local accessibility, workplace, and building regulations; requirements vary by country, building use, and occupancy. |
| 10 | Documentation, inspection, and installation | Transport, lifting, foundations, module connections, and commissioning can affect performance as much as the factory-built unit itself. | Agree on delivery and lifting plans, installation responsibilities, inspection hold points, commissioning records, operating manuals, warranties, and spare-parts information. | Local permitting and inspection requirements; obtain project-specific structural, fire, electrical, and installation documents before shipment and occupancy. |
Buyer note: Standards listed are examples, not universal approvals. Confirm the applicable code editions, permits, inspections, and certification requirements with qualified local professionals and the relevant authorities before purchase or installation.
10 Man Camp Housing Tips for Global Buyers
Plan Transport, Installation, Utilities, and Local Compliance
Plan the route before approving module dimensions. Measure bridges, gate widths, turning areas, overhead cables, and the final crane position. UNCTAD’s Review of Maritime Transport 2024 notes that ships carry over 80% of world trade by volume. Port capacity and vessel schedules can therefore affect delivery dates. Confirm packing, lifting points, unloading equipment, and weather protection with the carrier. Allow contingency time. A tight schedule can fail over one missed transfer.
At the site, check soil bearing capacity, foundation levels, crane access, and the installation sequence with a qualified local engineer. Match electrical voltage and frequency, water pressure, drainage, and connection sizes to local services. Small details matter. The World Bank’s 2023 Logistics Performance Index assesses 139 economies across customs, infrastructure, logistics services, tracking, and timeliness; use these factors to shape realistic delivery plans. Before purchase, ask local authorities about permits, fire exits, occupancy, insulation, accessibility, and seismic requirements. Factory documents may not satisfy local review. Even a thorough checklist can miss a site-specific rule, so budget time for a second technical review.
For global buyers, supplier support can determine whether a man camp remains usable after handover. Ask for named service contacts, response-time commitments, spare-part lead times, and a maintenance schedule covering HVAC filters, plumbing seals, and roof joints. Put commitments in writing. A low purchase price means little if a failed pump leaves rooms unusable for days. Request sample inspection logs and a clear list of warranty exclusions. “Local support” alone is not a service plan.
Compare ownership costs over a defined period, not just delivered unit price. NIST Handbook 135’s life-cycle-costing framework includes acquisition, operation, maintenance, replacement, and residual value. The U.S. Energy Information Administration reported an average commercial electricity price of 12.75 cents per kilowatt-hour in 2023. Local tariffs vary sharply. Model heating, cooling, water treatment, cleaning, transport, and repairs using site-specific rates. Ask suppliers to disclose component-life and energy-use assumptions, then test a high-occupancy scenario. Forecasts will still be imperfect. A modest contingency helps. Compare bids using the same occupancy, climate, and service assumptions, or the spreadsheet may reward the wrong offer.