China Top 10 Multiple Container House Manufacturers?
Choosing a supplier for a Multiple Container House involves more than comparing a catalog or headline price. Buyers need to understand how each manufacturer handles structural design, insulation, finishes, transport, and on-site assembly. Details matter. A clear quotation should identify materials, dimensions, included services, and any exclusions. Without that information, two apparently similar offers may describe very different buildings.
This guide introduces ten Chinese manufacturers and the factors that help readers compare them more carefully. It considers product range, customization options, documented project experience, quality-control practices, delivery support, and communication during the buying process. Where available, company information and project examples can help readers assess a supplier’s capabilities, but claims should still be checked directly. Not every supplier fits. Climate, intended use, local building requirements, and installation conditions can change what “best” means. A compact site office may need different specifications from a staff accommodation block, even when both use container-based modules. The ranking is a starting point, not a guarantee: verify current certifications, technical drawings, warranty terms, and references before making a decision. Some comparisons will remain imperfect, because public information is not equally detailed for every company. That limitation is worth keeping in mind.
What Are Multiple Container Houses?
What Are Multiple Container Houses?
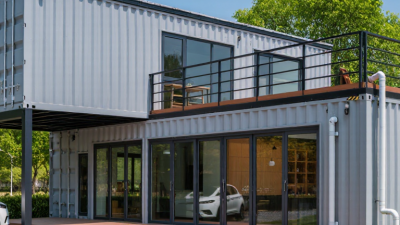
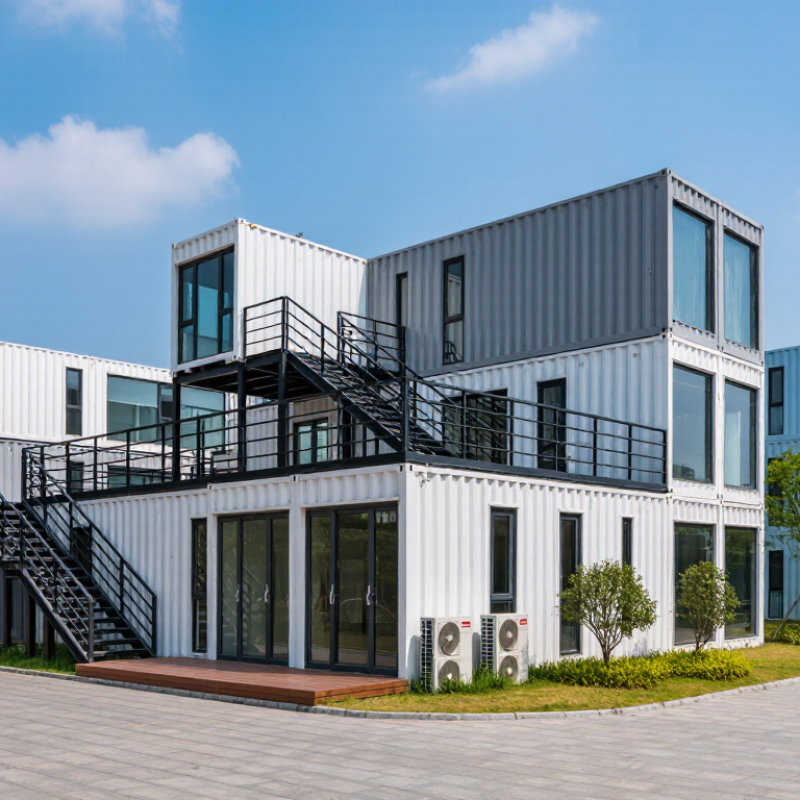
Multiple container houses are buildings formed by connecting two or more modular, container-sized units. They may sit side by side, stack vertically, or combine both arrangements. The units are often adapted for living, work, or temporary accommodation. Plans vary. A small home might use two units for a bedroom and living area, while a larger layout could include separate rooms and wider shared spaces. Openings between units can make rooms feel less boxlike, but they need careful structural planning.
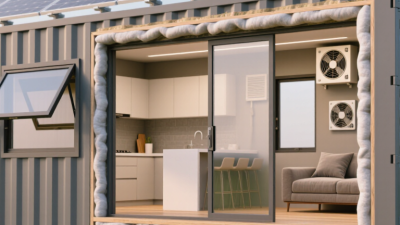
The finished building depends on more than the number of units. Foundations, connection details, insulation, windows, and ventilation all affect comfort and durability. For example, a shaded window and insulated wall can help a room stay more comfortable in hot weather. A qualified designer should check structural connections, foundation loads, and site requirements before fabrication. One detail is easy to overlook: joining units does not automatically create a spacious or efficient floor plan. Measure twice.
Tips: Ask for clear floor plans and connection details. Check how insulation, drainage, and ventilation are handled. If possible, inspect a completed unit before choosing a layout.
How China’s Container Housing Industry Has Developed
China’s container housing industry has moved beyond basic conversions of steel shipping boxes. Many projects now use purpose-built modular units, with factory-installed insulation, wiring, plumbing, and interior panels. This shift reflects demand for faster site assembly and more predictable production. A unit may arrive with windows already fitted and service connections positioned for installation. It changed the work on site, but not every project becomes simple. Transport access, crane placement, and foundation preparation still affect schedules and costs.
Tips: Compare insulation details, corrosion protection, connection points, and transport requirements. Ask for drawings and inspect a completed unit, not only showroom samples.
The industry’s development also depends on practical engineering. Designers must account for local climate, ventilation, fire separation, and safe stacking, rather than treating containers as interchangeable boxes. Factory production can improve consistency, yet quality still varies between suppliers and projects. Specifications should identify materials and workmanship clearly. Buyers should confirm how units will be joined, maintained, and connected to utilities before production begins. Container housing has matured, but weak coordination can still leave gaps between a polished design and a usable building.
China’s Container Housing Industry: Development Context
China’s expanding prefabricated construction sector provides important context for modular and container-based housing.
Reported new prefabricated building floor area rose from about 290 million square metres in 2018 to about 740 million in 2023. These figures cover prefabricated buildings broadly—not container housing alone—and are rounded.
Source: China Ministry of Housing and Urban-Rural Development annual industry reports.
What Criteria Define a Leading Manufacturer?
A leading multiple-container-house manufacturer should prove repeatable quality, not just show attractive renderings. Ask how it controls steel grades, weld inspections, corrosion protection, and dimensional tolerances across modules. A door that binds after transport can create costly site delays. Request inspection records, batch traceability, and documented checks for roof seams, corner castings, lifting points, and utility connections. The evidence matters.
Performance also needs measurable criteria. Compare insulation values, air and water ingress tests, fire-performance documentation, and ventilation design against the project’s climate and intended use. McKinsey’s 2019 report, Modular construction: From projects to products, estimates that modular methods can shorten schedules by 20–50%. This is an industry estimate, not a supplier guarantee. Ask for project schedules and delivery records to test the claim. Check how the factory protects finishes during loading and handles replacement parts after handover. Good service is visible in response times. Not promises. I would inspect a completed unit in person, because photos rarely reveal condensation near a window or uneven flooring. No checklist removes risk, and vague answers deserve follow-up questions.
Who Are China’s Top 10 Multiple Container House Manufacturers?
China has many suppliers of multi-container houses, but no independently verified ranking establishes one definitive top ten. A useful shortlist should focus on factories that design connected modules, not only sell single portable cabins. Ask whether their engineers can provide floor plans, connection details, and drawings for the intended number of units. That distinction matters.
Compare manufacturers by verifiable production experience, material specifications, quality checks, and completed projects. Request photographs that show joints, stairs, corridors, and roof connections—not just polished exterior views. Ask for the steel section sizes, insulation type, window specifications, and installation sequence. Good answers are specific. Vague promises are not.
Before choosing, request a factory visit or a live video walkthrough, then compare the quotation against the same scope of work. Check what is included: transport, foundations, electrical fit-out, plumbing, and on-site assembly can change the real cost. Ask how design changes affect delivery time. One honest limitation: public rankings and project photos can be hard to verify, so treat them as leads, not proof. The strongest candidates are those willing to document their process and explain trade-offs plainly.
China Top 10 Multiple Container House Manufacturers? - Who Are China’s Top 10 Multiple Container House Manufacturers?
This table provides neutral, checkable benchmarks for evaluating manufacturers rather than an unverified company ranking. ISO container dimensions below are nominal external dimensions; footprint is calculated from external length × width and is not usable interior floor area.
| No. |
Comparison item |
Reference data or evidence to request |
Why it matters |
| 1 |
20-foot general-purpose container |
Nominal external size: 6.058 × 2.438 × 2.591 m; external footprint: approximately 14.77 m². |
A common module size for compact rooms and small installations. |
| 2 |
40-foot general-purpose container |
Nominal external size: 12.192 × 2.438 × 2.591 m; external footprint: approximately 29.72 m². |
Useful for checking transport dimensions and basic module planning. |
| 3 |
40-foot high-cube container |
Nominal external size: 12.192 × 2.438 × 2.896 m; external footprint: approximately 29.72 m². |
The additional external height can affect interior clearance and shipping plans. |
| 4 |
45-foot high-cube container |
Nominal external size: 13.716 × 2.438 × 2.896 m; external footprint: approximately 33.43 m². |
Confirm route, carrier, and site compatibility for this longer format. |
| 5 |
Module dimensions and tolerances |
Request dimensioned drawings showing external and internal dimensions, opening sizes, and manufacturing tolerances for the quoted model. |
Nominal container dimensions do not establish a finished unit’s usable interior dimensions. |
| 6 |
Insulation and thermal performance |
Request the insulation material, thickness, tested or calculated U-values, and the assumptions used in the calculation. |
Performance depends on the complete wall, roof, floor, and opening assemblies. |
| 7 |
Fire performance |
Request applicable fire-test reports or certificates for the specified wall, roof, and interior finish assemblies. |
Fire requirements depend on building use and the project’s local regulations. |
| 8 |
Structural design basis |
Request project-specific calculations for applicable wind, snow, seismic, lifting, and stacking loads. |
Required design loads vary by site, configuration, and intended use. |
| 9 |
Corrosion protection |
Request steel grade, surface preparation, coating system, coating thickness, and maintenance guidance. |
Durability depends on materials, coating quality, exposure, and maintenance. |
| 10 |
Quality and compliance documentation |
Verify factory quality records, material traceability, inspection reports, and certificates applicable to the destination market and product. |
Certificates and test reports should match the actual model and project requirements. |
How Do Their Products and Capabilities Compare?
China’s multiple-container-house manufacturers vary more in execution than their product photos suggest. Some prioritize compact units for site offices, while others offer larger layouts with kitchens, bathrooms, and linked modules. Compare floor plans, insulation thickness, window specifications, and wiring details—not just exterior finishes. A sample drawing helps. So does a clear bill of materials.
Manufacturing capabilities also differ. Ask how frames are welded, how moisture protection is applied, and what checks happen before dispatch. Request drawings, inspection records, and details about packing and installation support. A supplier with in-house engineering may adapt door positions or room layouts more easily, but customization can affect cost and lead time. The comparison is not perfectly tidy: similar-looking units may use different steel sections or insulation materials. That matters in hot, cold, or damp conditions. Check whether quoted specifications match the final production documents, and clarify who handles on-site connections. Small details count. A careful buyer should compare complete project requirements against documented capacity, not rely on broad claims or polished images.